HACIENDA EL AGUACATE
Ezequiel Montes, Querétaro, México
2024
30 ha
74 acres
Fotografía: Cesar Béjar
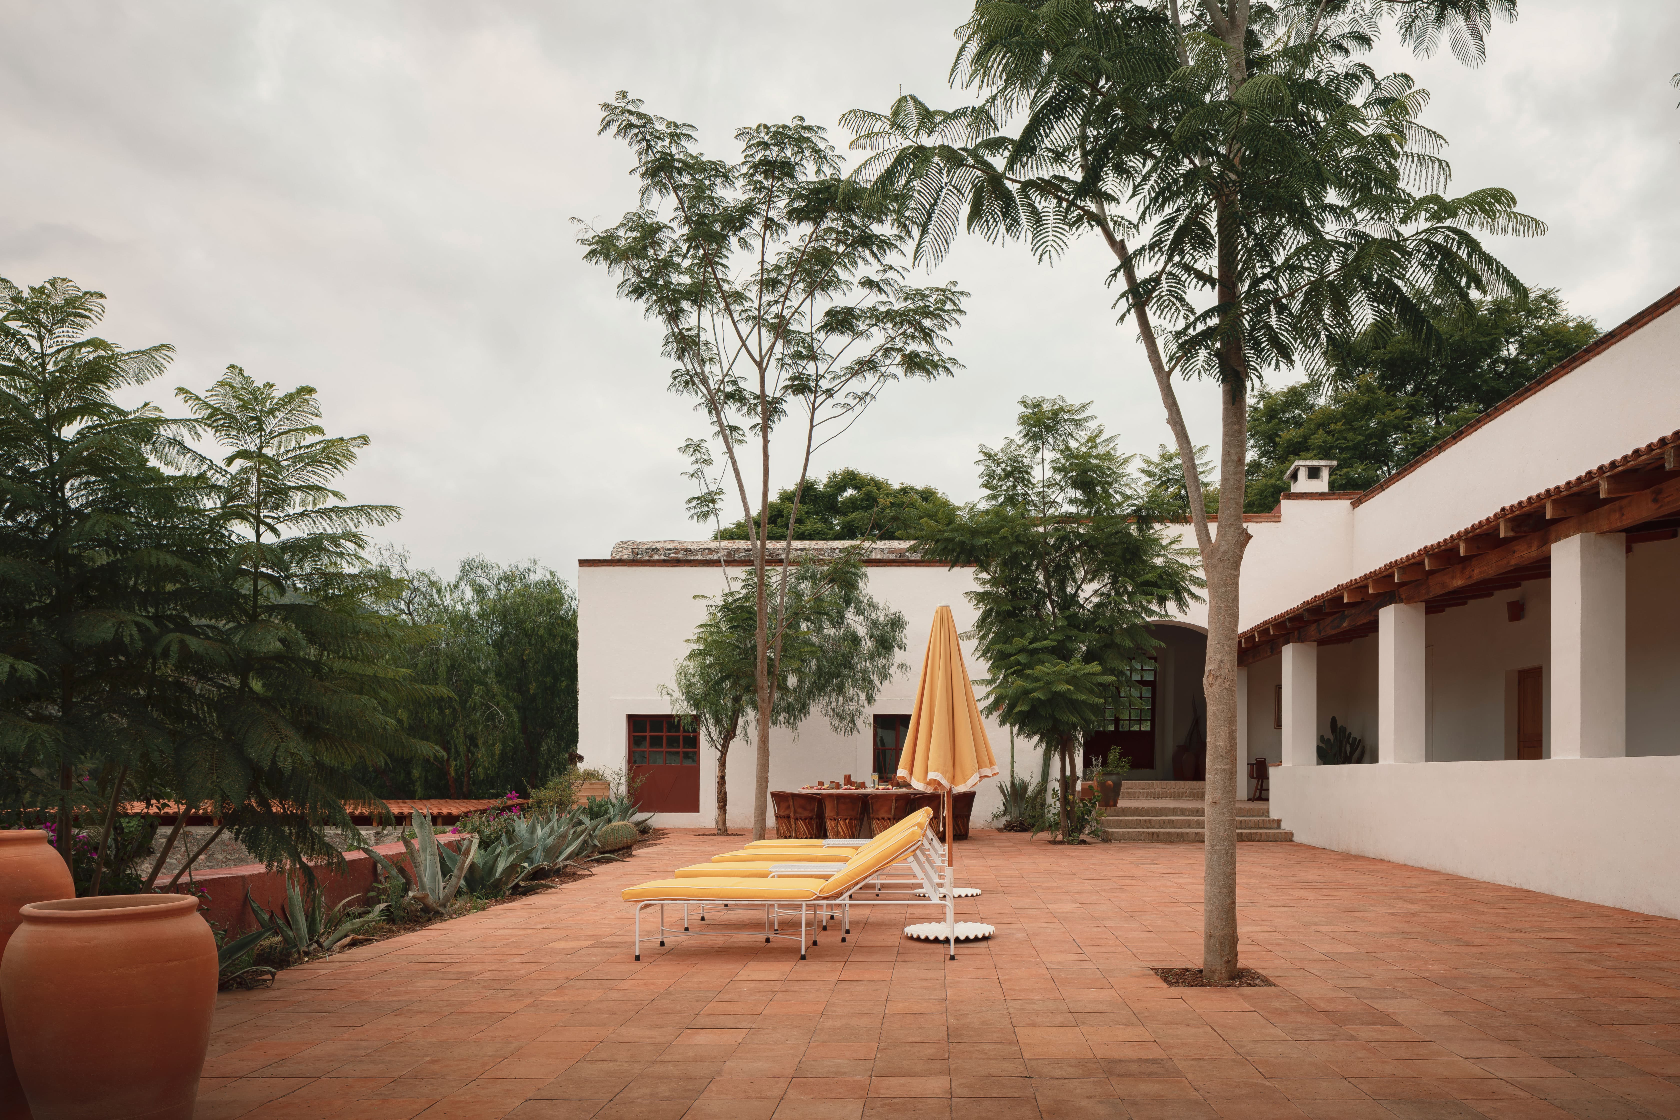
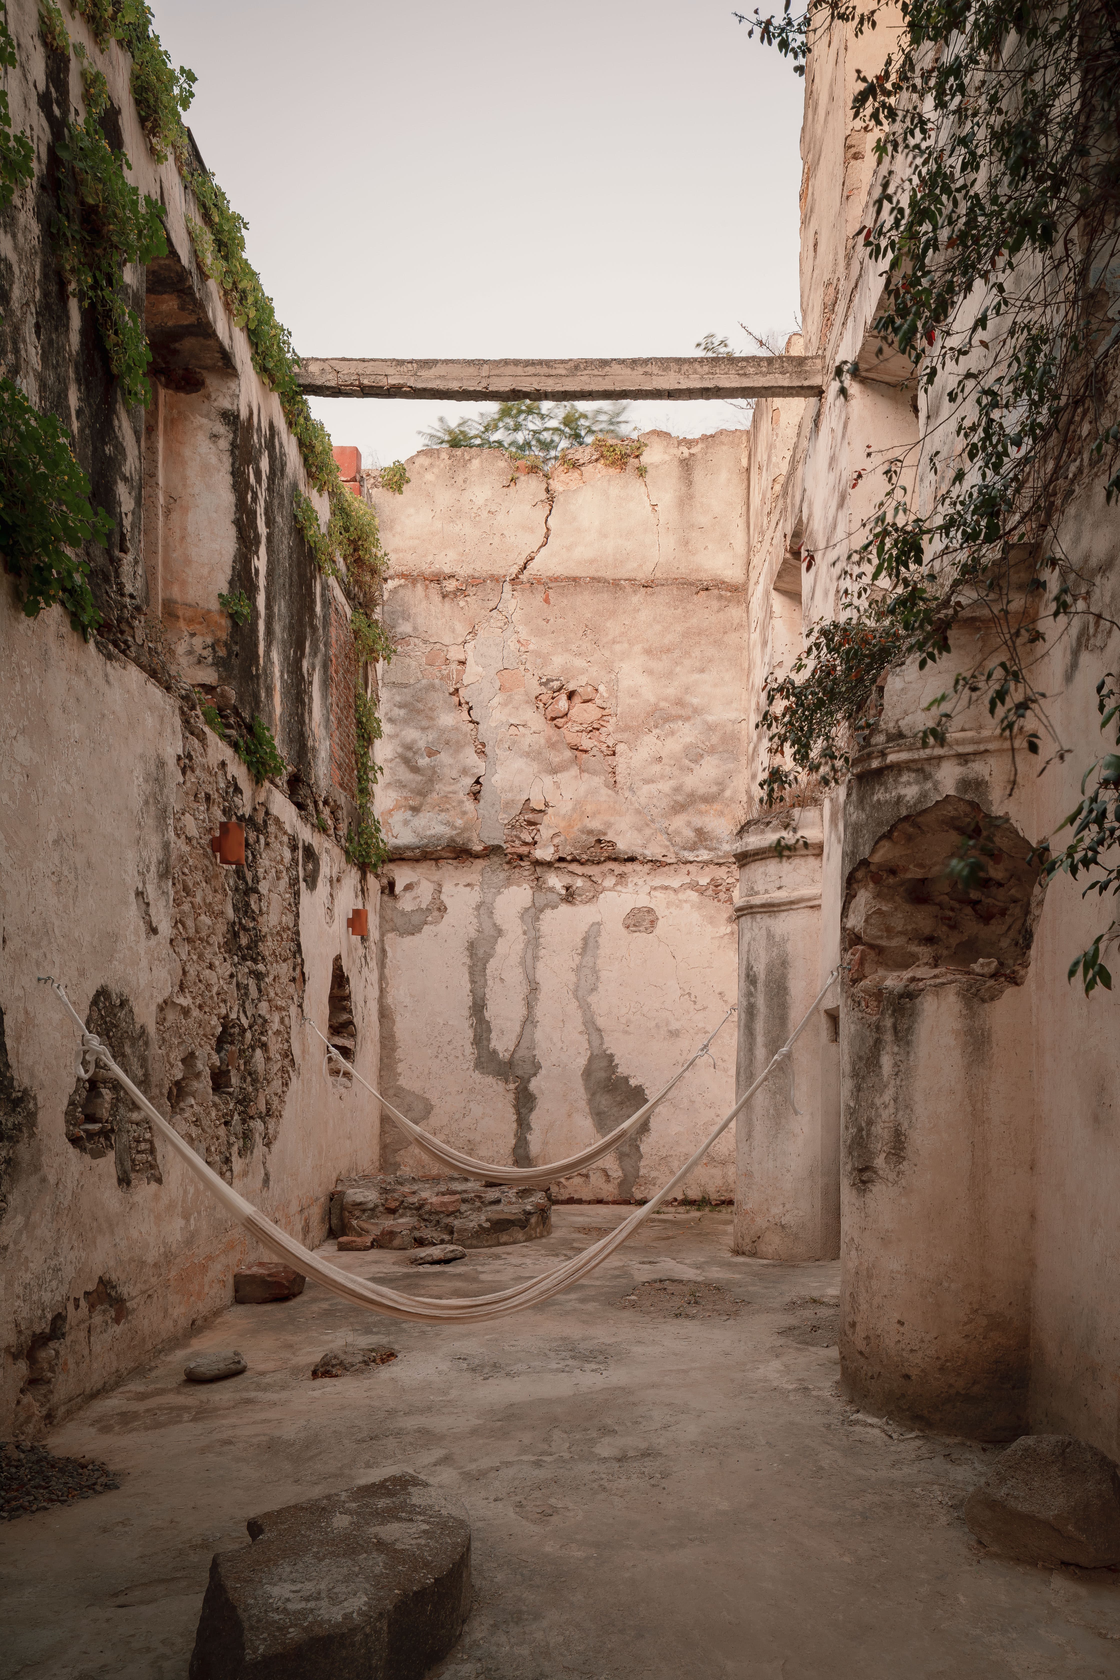
Ubicado en medio del paisaje semidesértico de Querétaro, encontramos los restos de una antigua hacienda que operaba como molino en el siglo XIX. El sitio está sumergido en una cañada que lleva agua desde el Bajío hasta el Golfo de México; entre paisajes de tierra erosionada y vegetación invasora nos encontramos un oasis con las ruinas de la hacienda. El objetivo principal era mejorar el lugar a partir de intervenciones puntuales que permitieran enaltecer la esencia del proyecto sin alterarlo de manera radical. El proyecto se definió como un santuario para la flora y la fauna, creando un espacio común para goce del usuario.
El objetivo principal de GOMA era mejorar el lugar a partir de intervenciones puntuales que permitieran enaltecer la esencia del proyecto sin alterarlo de manera radical. El proyecto se definió como un santuario para la flora y la fauna, creando un espacio común para goce de quien lo visite.
Located in the middle of the semi-desert landscape of Querétaro, we find the remains of an old hacienda that operated as a mill in the nineteenth century. The site is submerged in a ravine that carries water from the Bajío to the Gulf ofMexico; Between landscapes of eroded earth and invasive vegetation we find an oasis with the ruins of the hacienda.
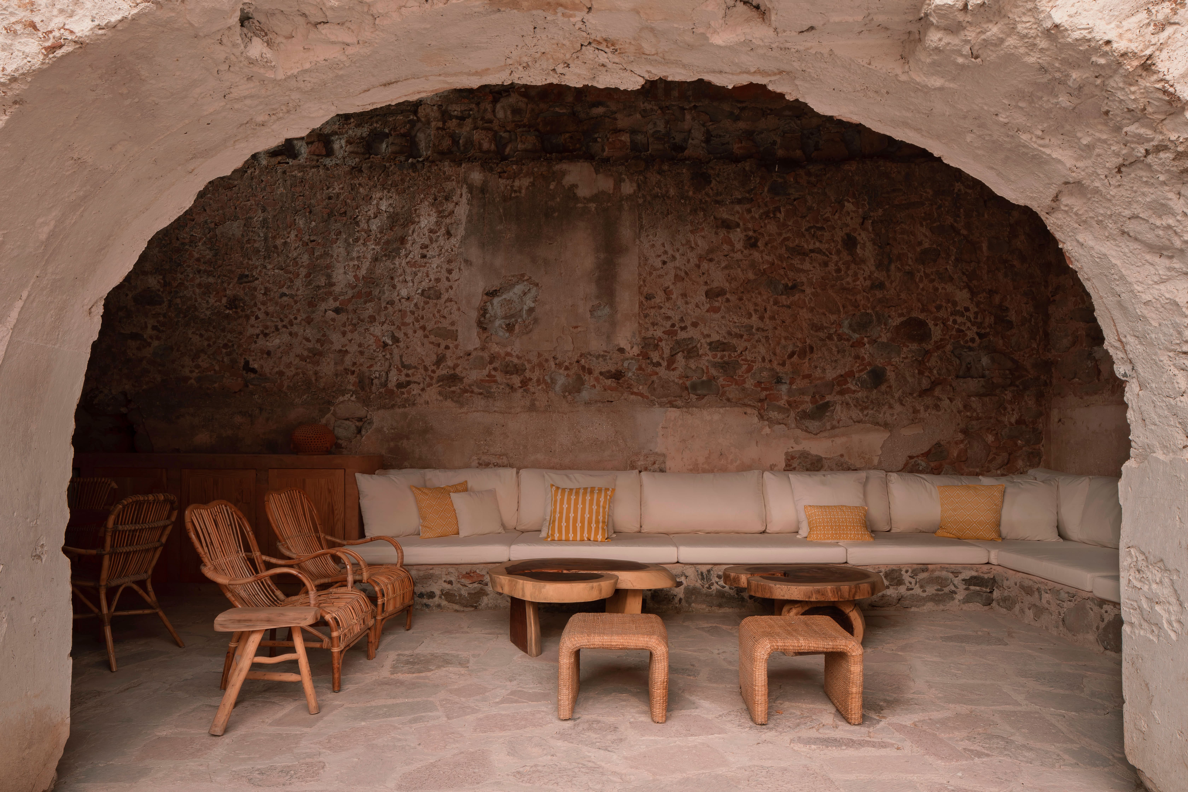
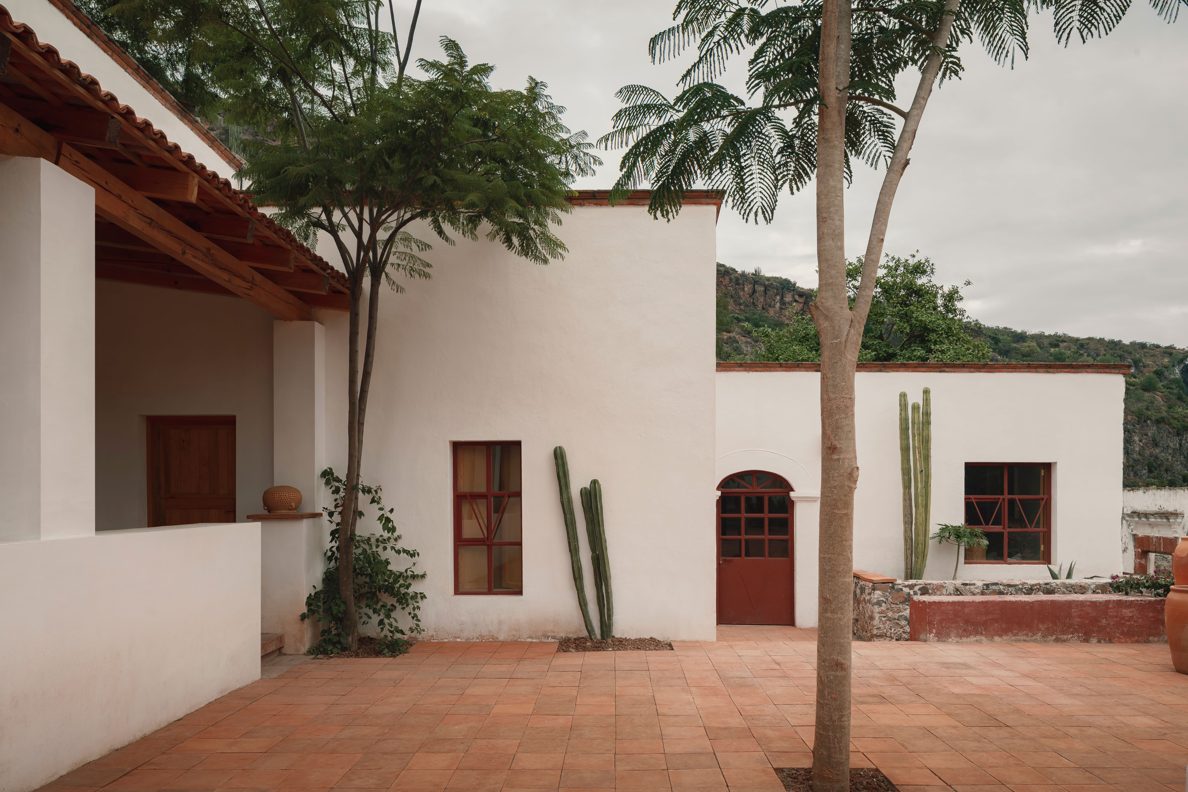
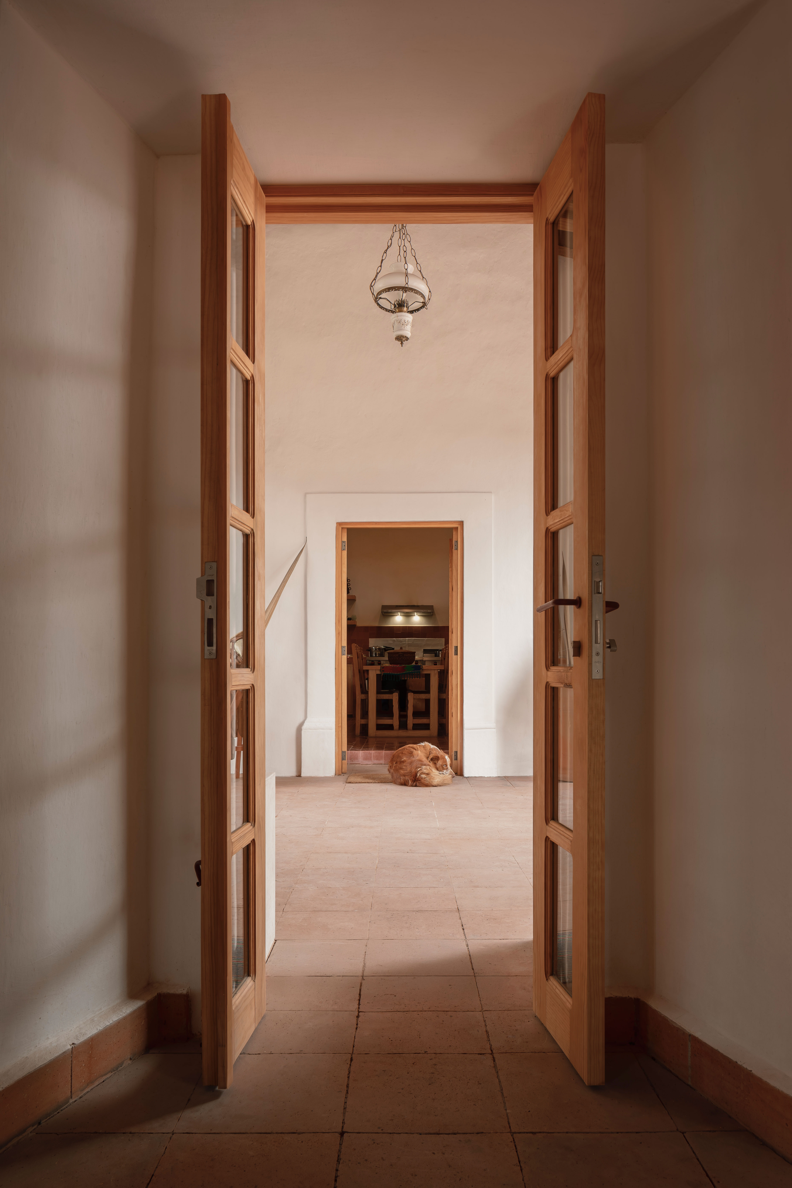
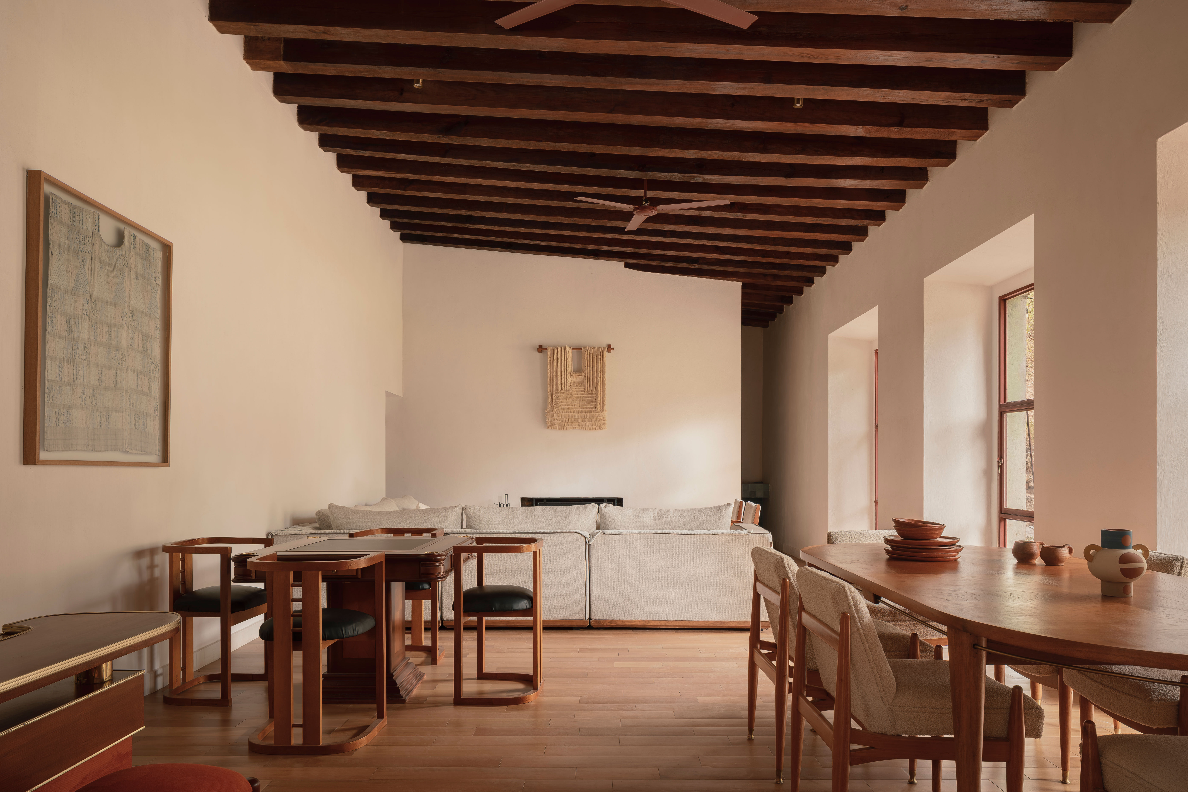
The main objective of GOMA was to improve the place through specific interventions that would enhance the essence of the project without radically altering it. The project was defined as a sanctuary for flora and fauna, creating a common space for the enjoyment of the user. The upper floor was rehabilitated to house 6 bedrooms with their own bathroom, kitchen, living room and dining room. While on the ground floor the ruins and much of the construction were preserved in their original state, adding to the architectural program: pool and jacuzzi, which blend in with the old without detracting from its prominence.
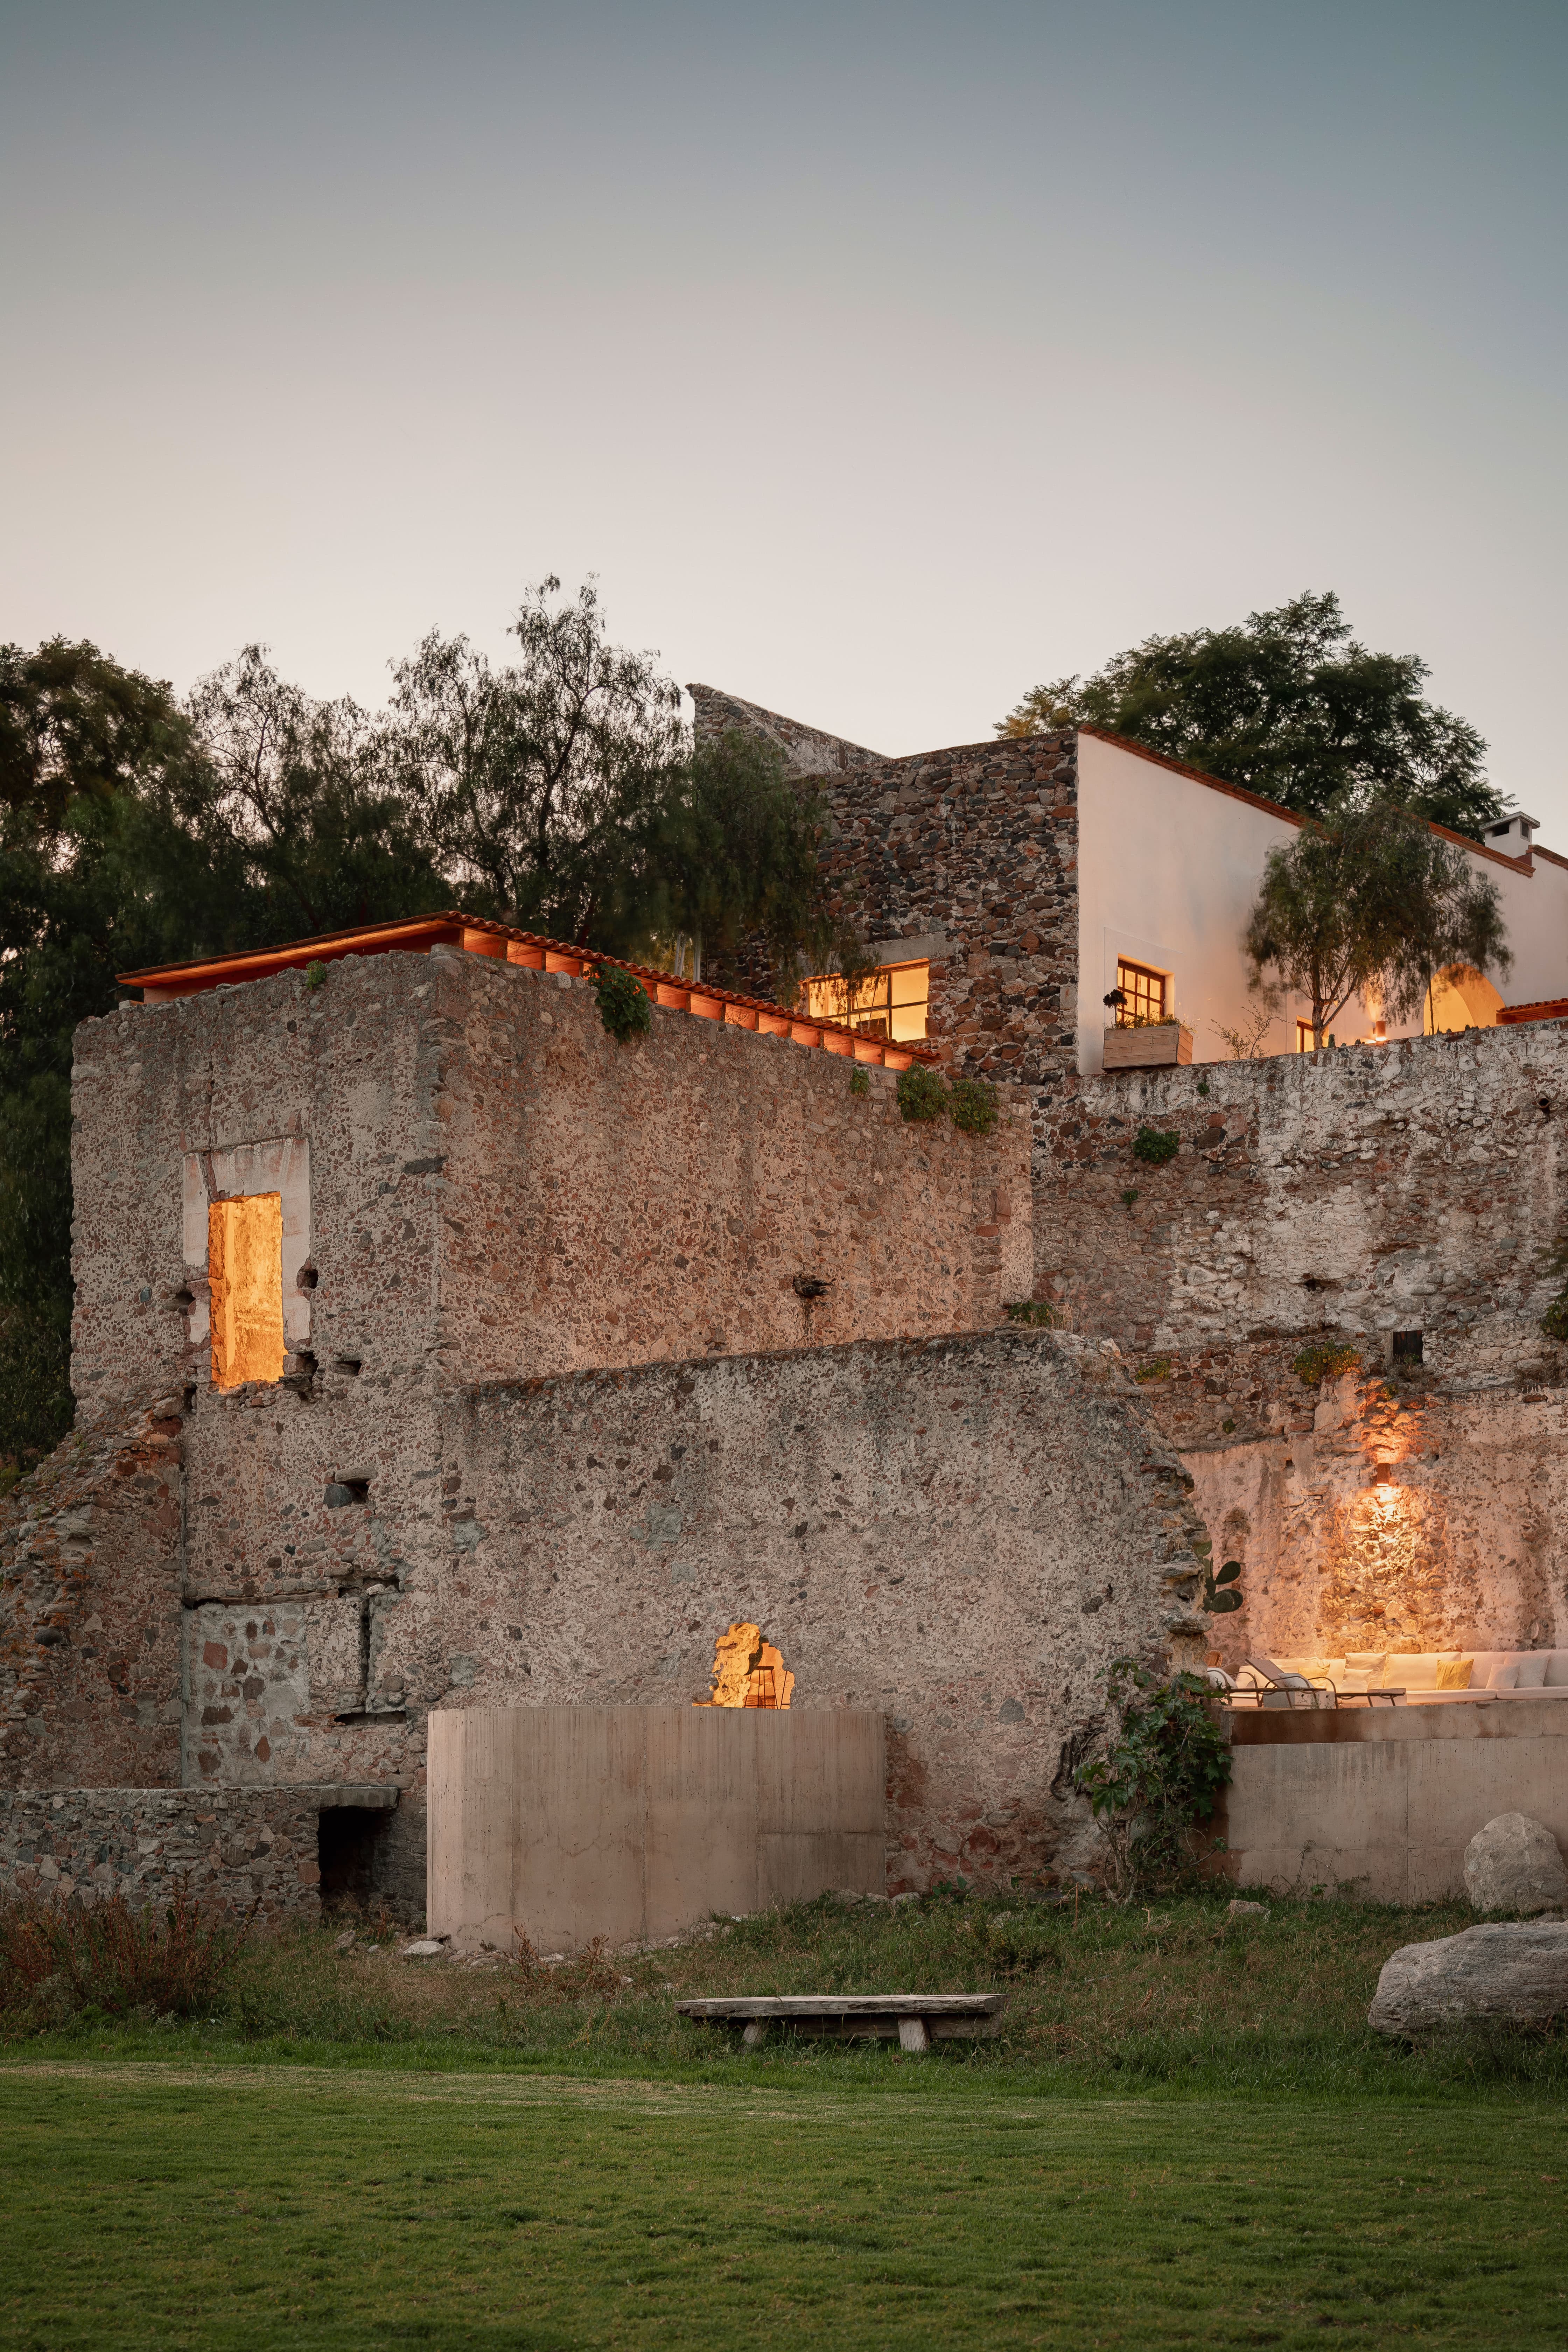
Se rehabilitó la planta alta para albergar 6 recámaras con baño propio, cocina, estancia y comedor. Mientras que en planta baja se conservaron las ruinas y gran parte de la construcción en su estado original, añadiendo al programa arquitectónico: alberca y jacuzzi, que se mimetizan con lo antiguo sin restarle protagonismo.
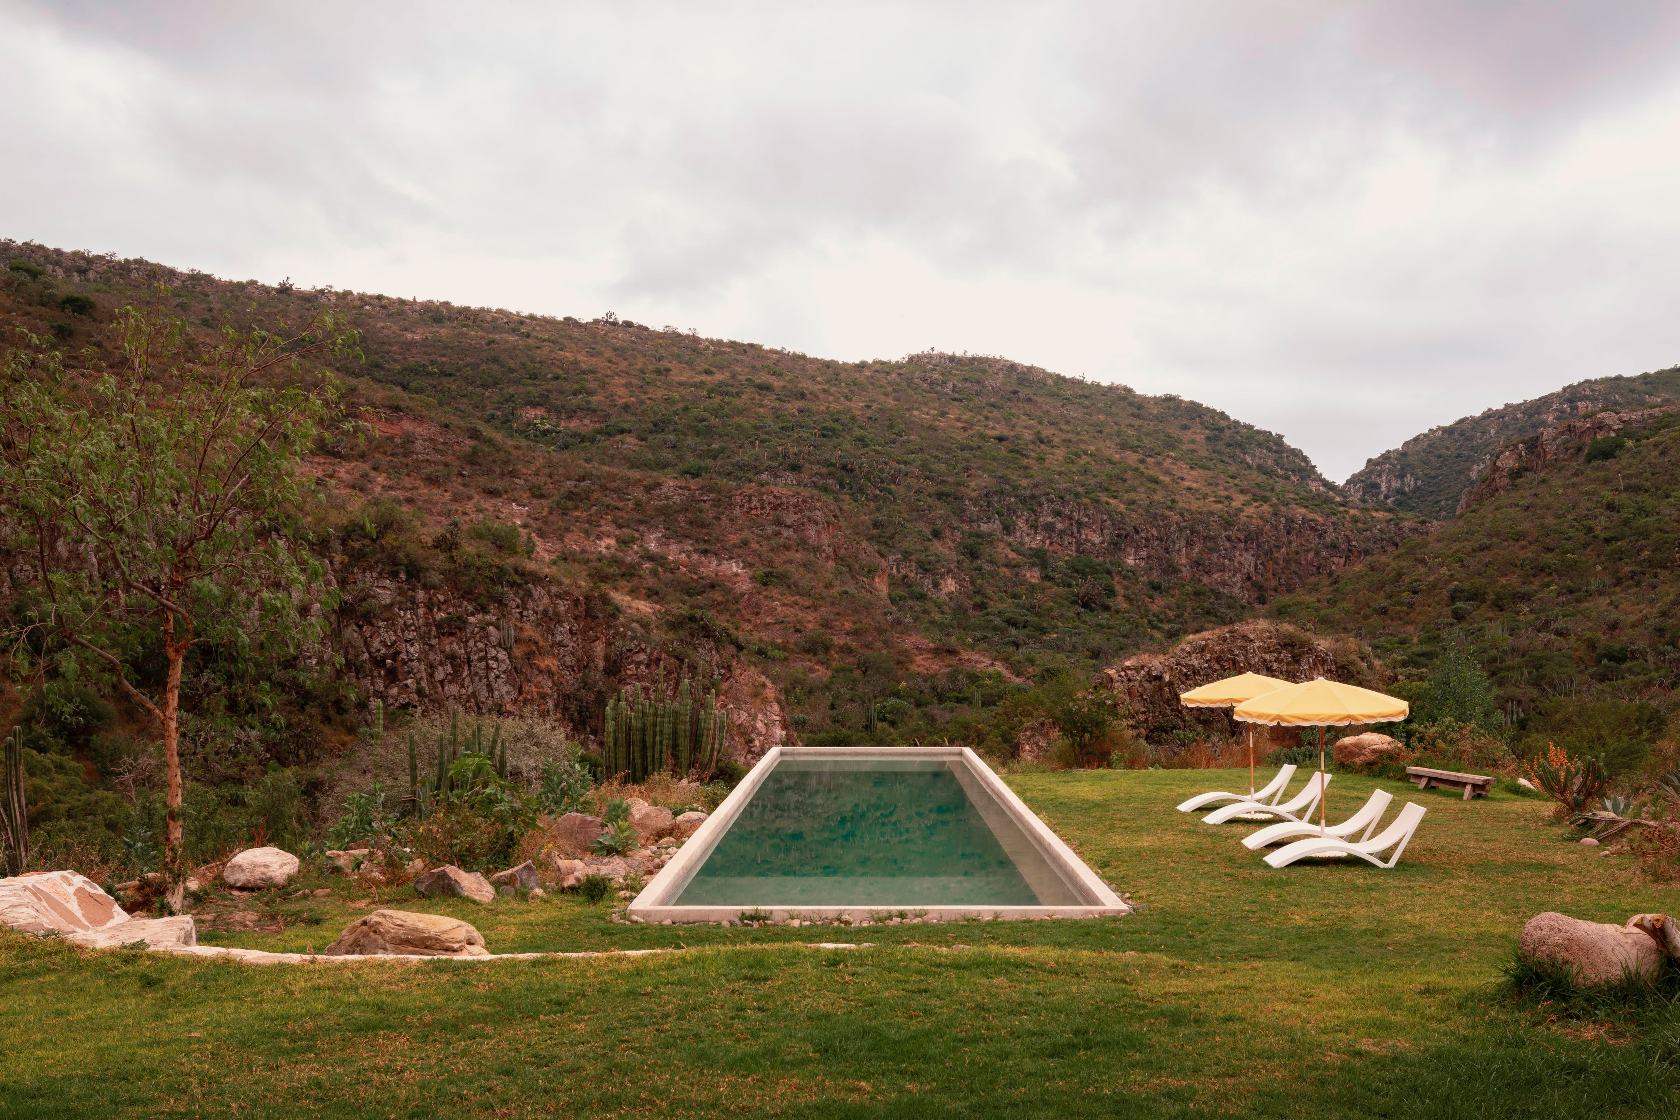
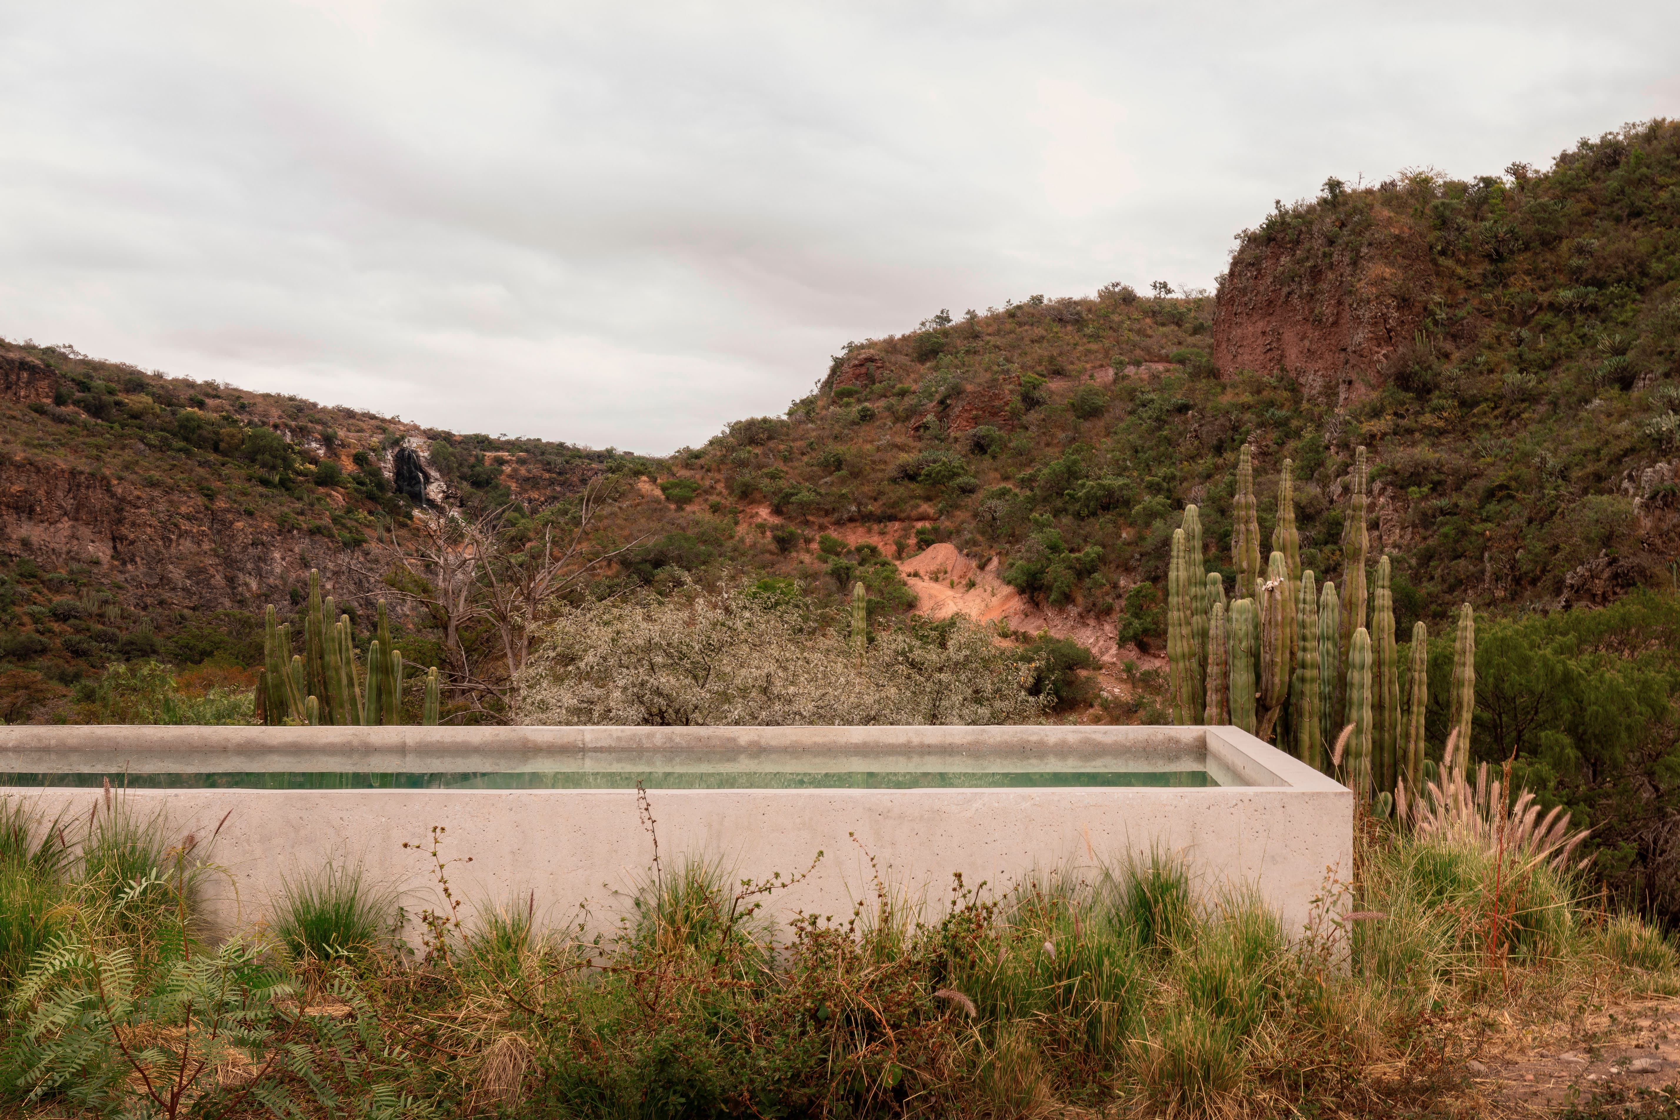
Una segunda alberca fue construida en lo alto de la cañada, enmarcando el paisaje. Con una longitud de 25 metros y vista periférica al contexto vegetal, esta alberca conecta con la zona agrícola a través de un túnel que desemboca en un campo de alfalfa.
El proyecto engloba el saneamiento del sistema ripario, incluyendo el río y sus alrededores; la reforestación con nuevas generaciones de fresnos y sauces, la delimitación del paso del ganado y la creación de nuevas caídas de agua controladas con represas. La Hacienda El Aguacate es un proyecto de vida que apenas comienza y planea ser un detonador de proyectos más ambiciosos llenos de experiencias ecológicas.
A second pool was built at the top of theravine, framing the landscape. With a length of 25 meters and a peripheral view of the plant context, this pool connects with the agricultural area through a tunnel that leads to an alfafa field. For the construction of this tunnel, the form work of previous projects was reused, converting abandoned areas eroded by the passage of time into productive areas within the hacienda.
The project encompasses the sanitation of the riparian system, including the river and its surroundings; reforestation with new generations of ash trees and willows, the delimitation of the passage of cattle and the creation of new waterfalls controlled with dams. Hacienda El Aguacate is a life project that is just beginning and plans to be a detonator of more ambitious projects full of ecological experiences.