
KING PING
Queretaro, México
2024
11,195 sq f m²
Fotografía: Karla Soto, Eber Granados
6,460 sq ft
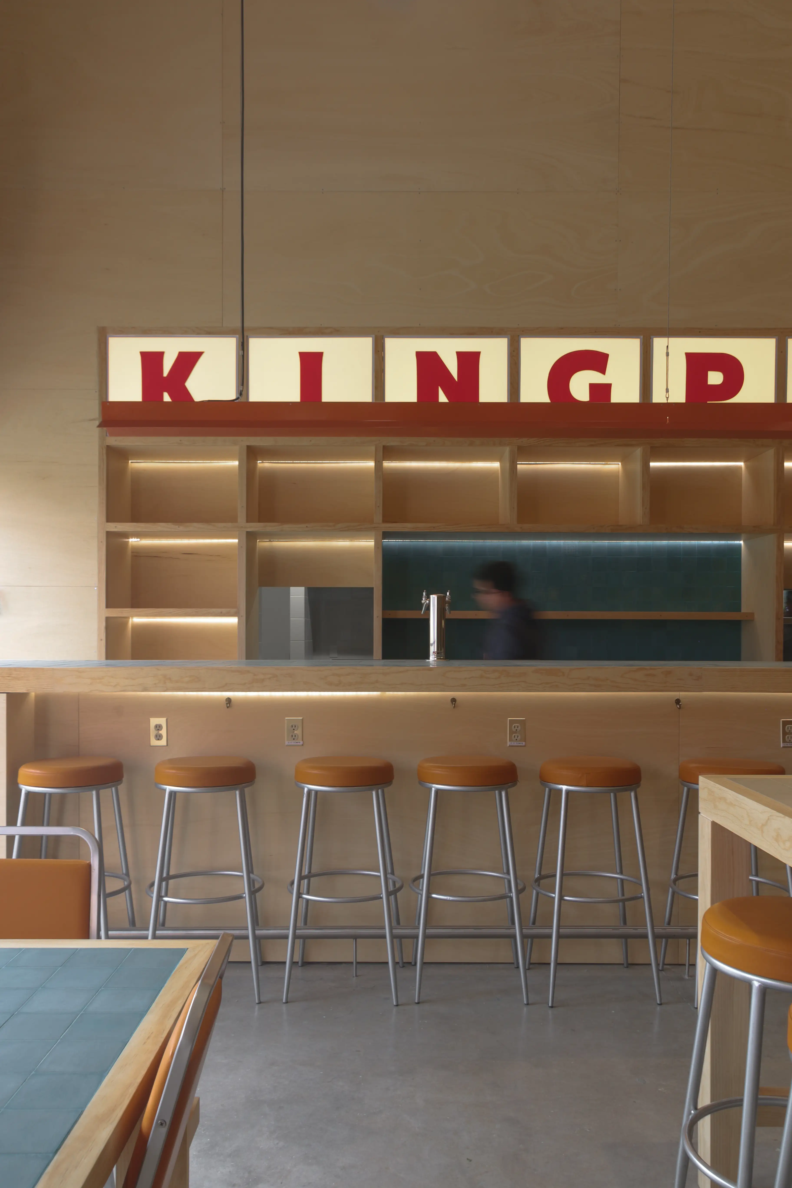
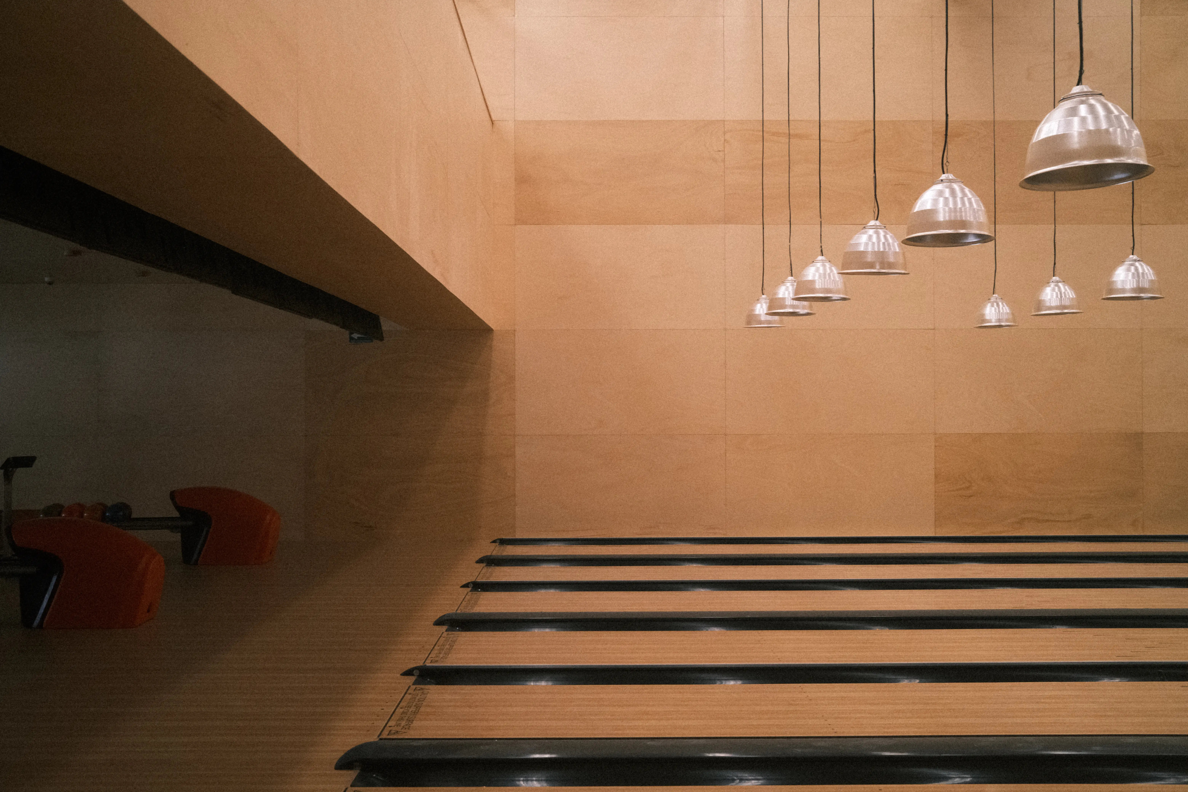
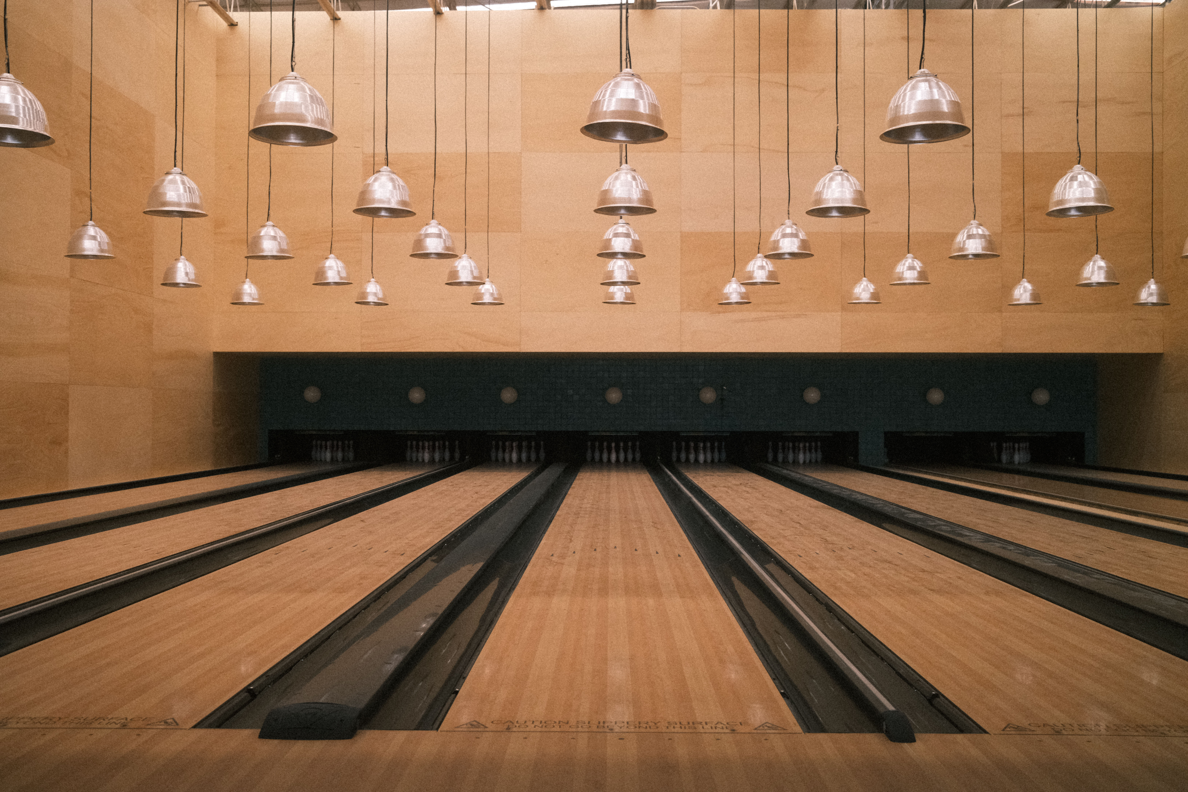
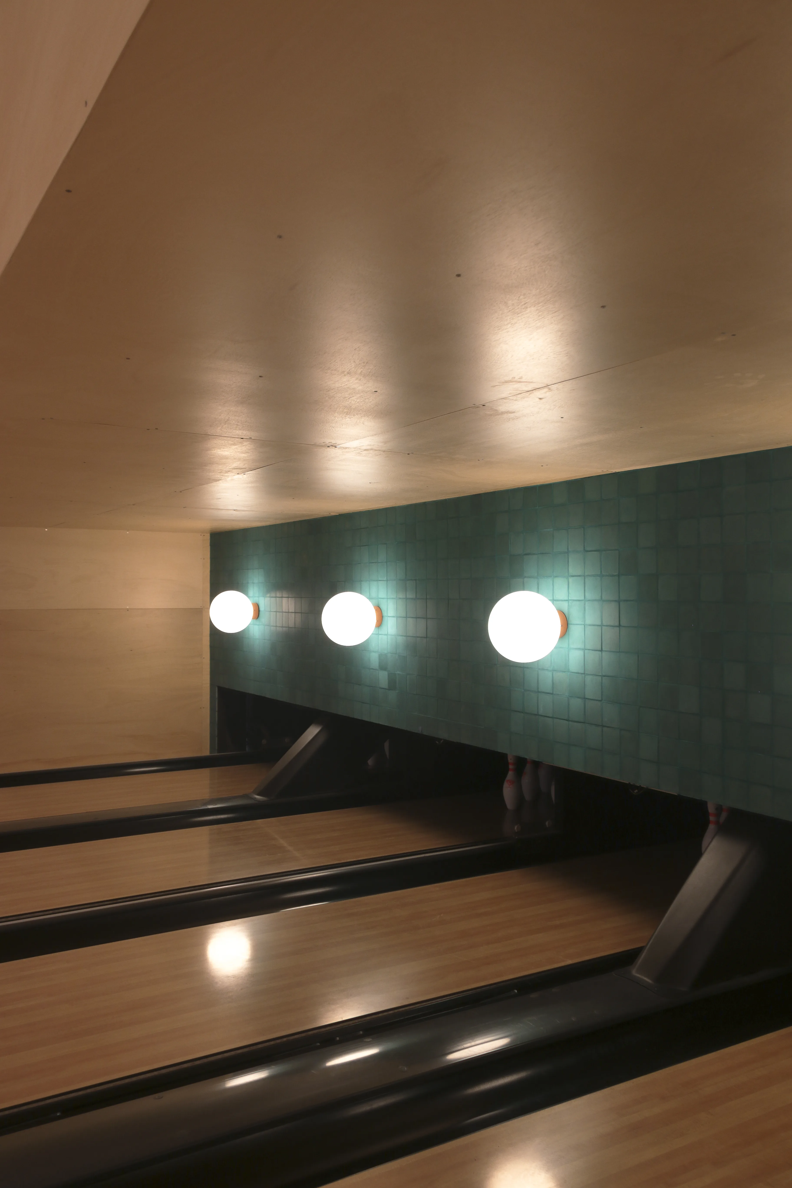
Kingpin ocupa una antigua zona de carga y descarga de un supermercado y la transforma en un espacio de convivencia contemporáneo dentro de The Hub, un complejo comercial deportivo en el sur de Querétaro. El proyecto reúne nueve pistas de boliche, cajas de bateo, área de dardos y una cancha de petanca exterior, articulando distintas formas de juego bajo una misma atmósfera.
La intervención parte de una condición industrial existente: grandes claros, estructura expuesta y una escala robusta. En lugar de ocultarla, se decidió enfatizarla y equilibrarla con materiales cálidos y táctiles. La madera en tono natural recubre muros y mobiliario, generando continuidad visual y una sensación de cercanía que contrasta con el carácter fabril del inmueble. La iluminación lineal y puntual acompaña esta intención, creando un ambiente limpio, contenido y acogedor.
Kingpin transforms a former supermarket loading dock into a contemporary social destination within The Hub, a sports and retail complex in southern Querétaro. The project brings together nine bowling lanes, batting cages, a darts lounge, and an outdoor pétanque court, unifying diverse forms of play within a cohesive spatial experience.
The design builds upon the site's existing industrial character, defined by generous spans, exposed structural elements, and a robust scale. Rather than concealing these qualities, the intervention embraces them, balancing their raw expression with warm, tactile materials. Natural wood clads walls and custom furnishings, creating visual continuity and a welcoming atmosphere that contrasts with the building's utilitarian shell. A carefully calibrated lighting strategy, combining linear and accent fixtures, reinforces this approach, producing an environment that feels clean, restrained, and inviting.
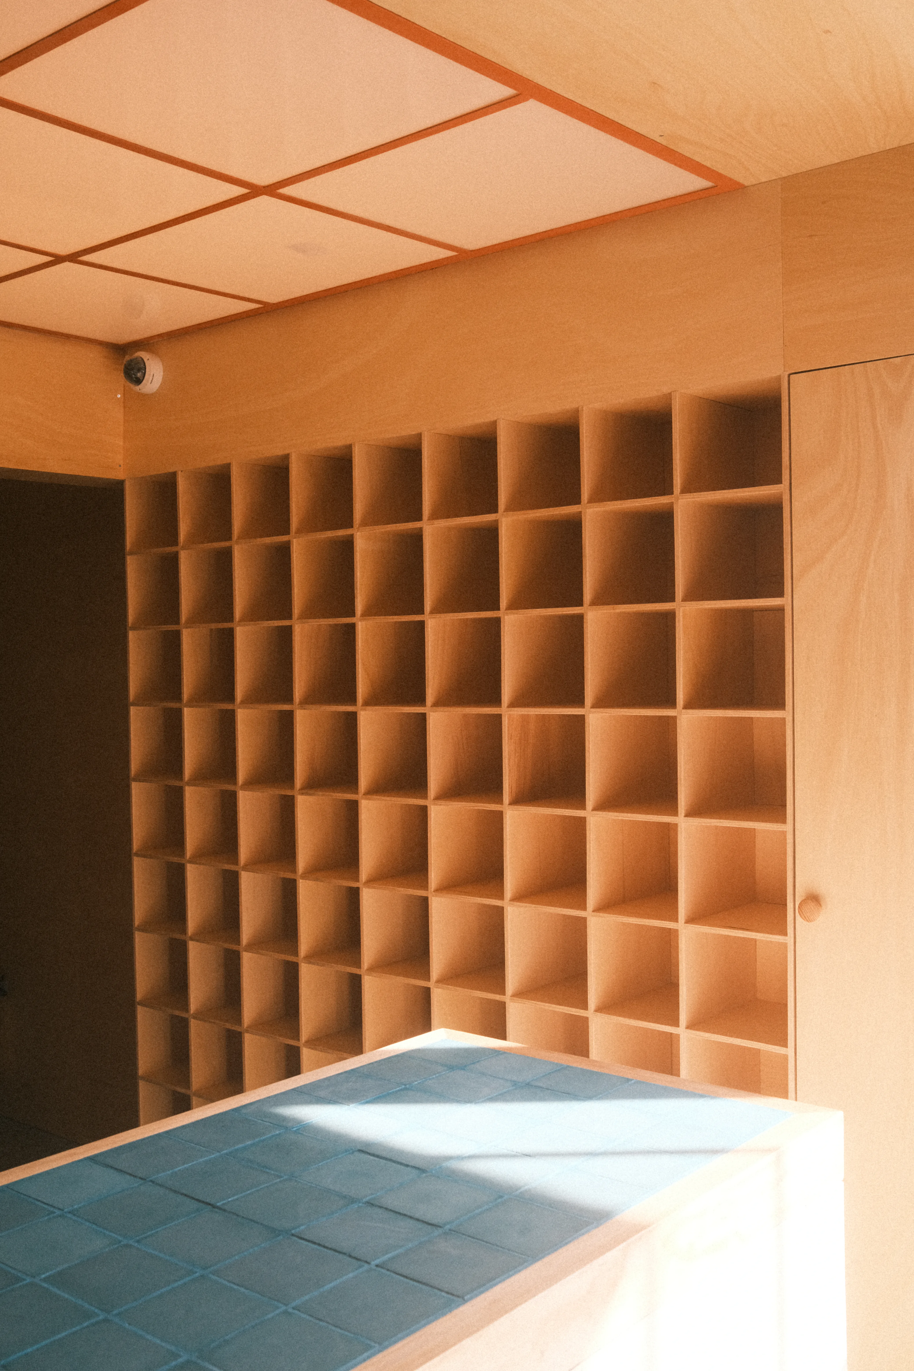
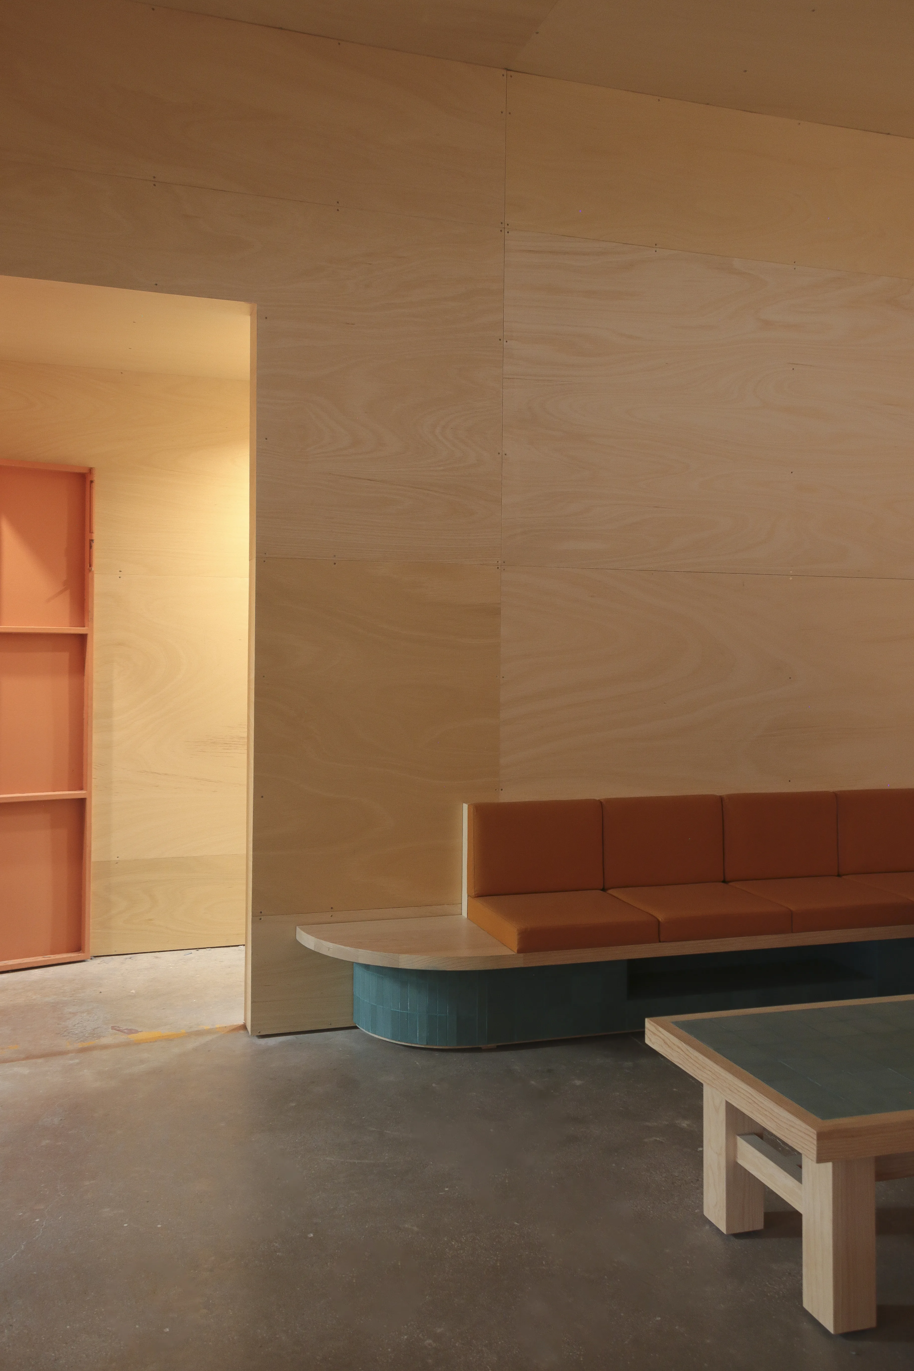
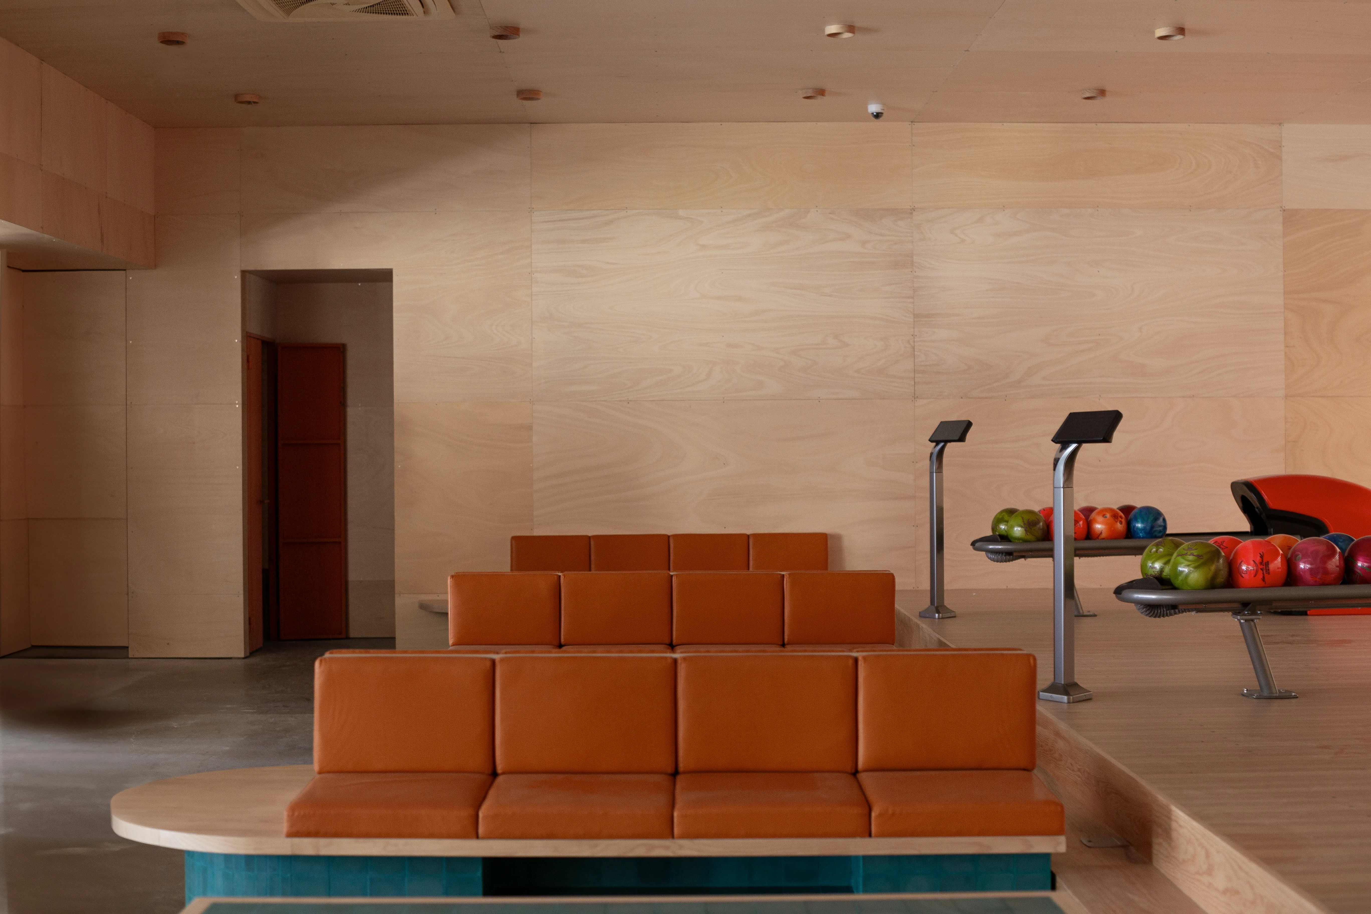
El mobiliario fue diseñado específicamente para el proyecto. Bancas, mesas y barras construyen una identidad reconocible y aportan una energía nostálgica sin recurrir a referencias literales. La composición busca que cada área pueda operar de manera independiente y, al mismo tiempo, integrarse al conjunto. Más que un boliche tradicional, KINGPIN propone una experiencia flexible: un lugar que se adapta a distintas dinámicas sociales y deportivas, y que demuestra cómo una infraestructura preexistente puede resignificarse mediante el diseño, la materialidad y el cuidado por la experiencia del usuario.
All furniture was custom designed for the project. Benches, tables, and bars establish a distinctive identity while evoking a subtle sense of nostalgia without relying on literal references. The spatial organization allows each program to function independently while remaining connected to the overall composition. More than a conventional bowling alley, Kingpin offers a flexible social environment that accommodates a range of recreational and sporting activities, demonstrating how existing industrial infrastructure can be reimagined through design, materiality, and a careful consideration of the user experience.


