
Hotel Hércules
Querétaro, México
2020-2022
4,700 m²
1.16 acres
Fotografía: Cesar Belio, Arturo Ochoa
2ndo lugar - Edificación del Premio Obra Cemex 2023 (Edición México).
1er lugar - Premio AD Íconos del Diseño 2023 categoría Diseño de hoteles.

Ubicado dentro de una antigua fábrica textil, hoy convertida en la Cervecería Hércules, el Hotel Hércules forma parte de un proceso de transformación que, durante los últimos diez años, ha dado nueva vida a uno de los complejos industriales más representativos de Querétaro.
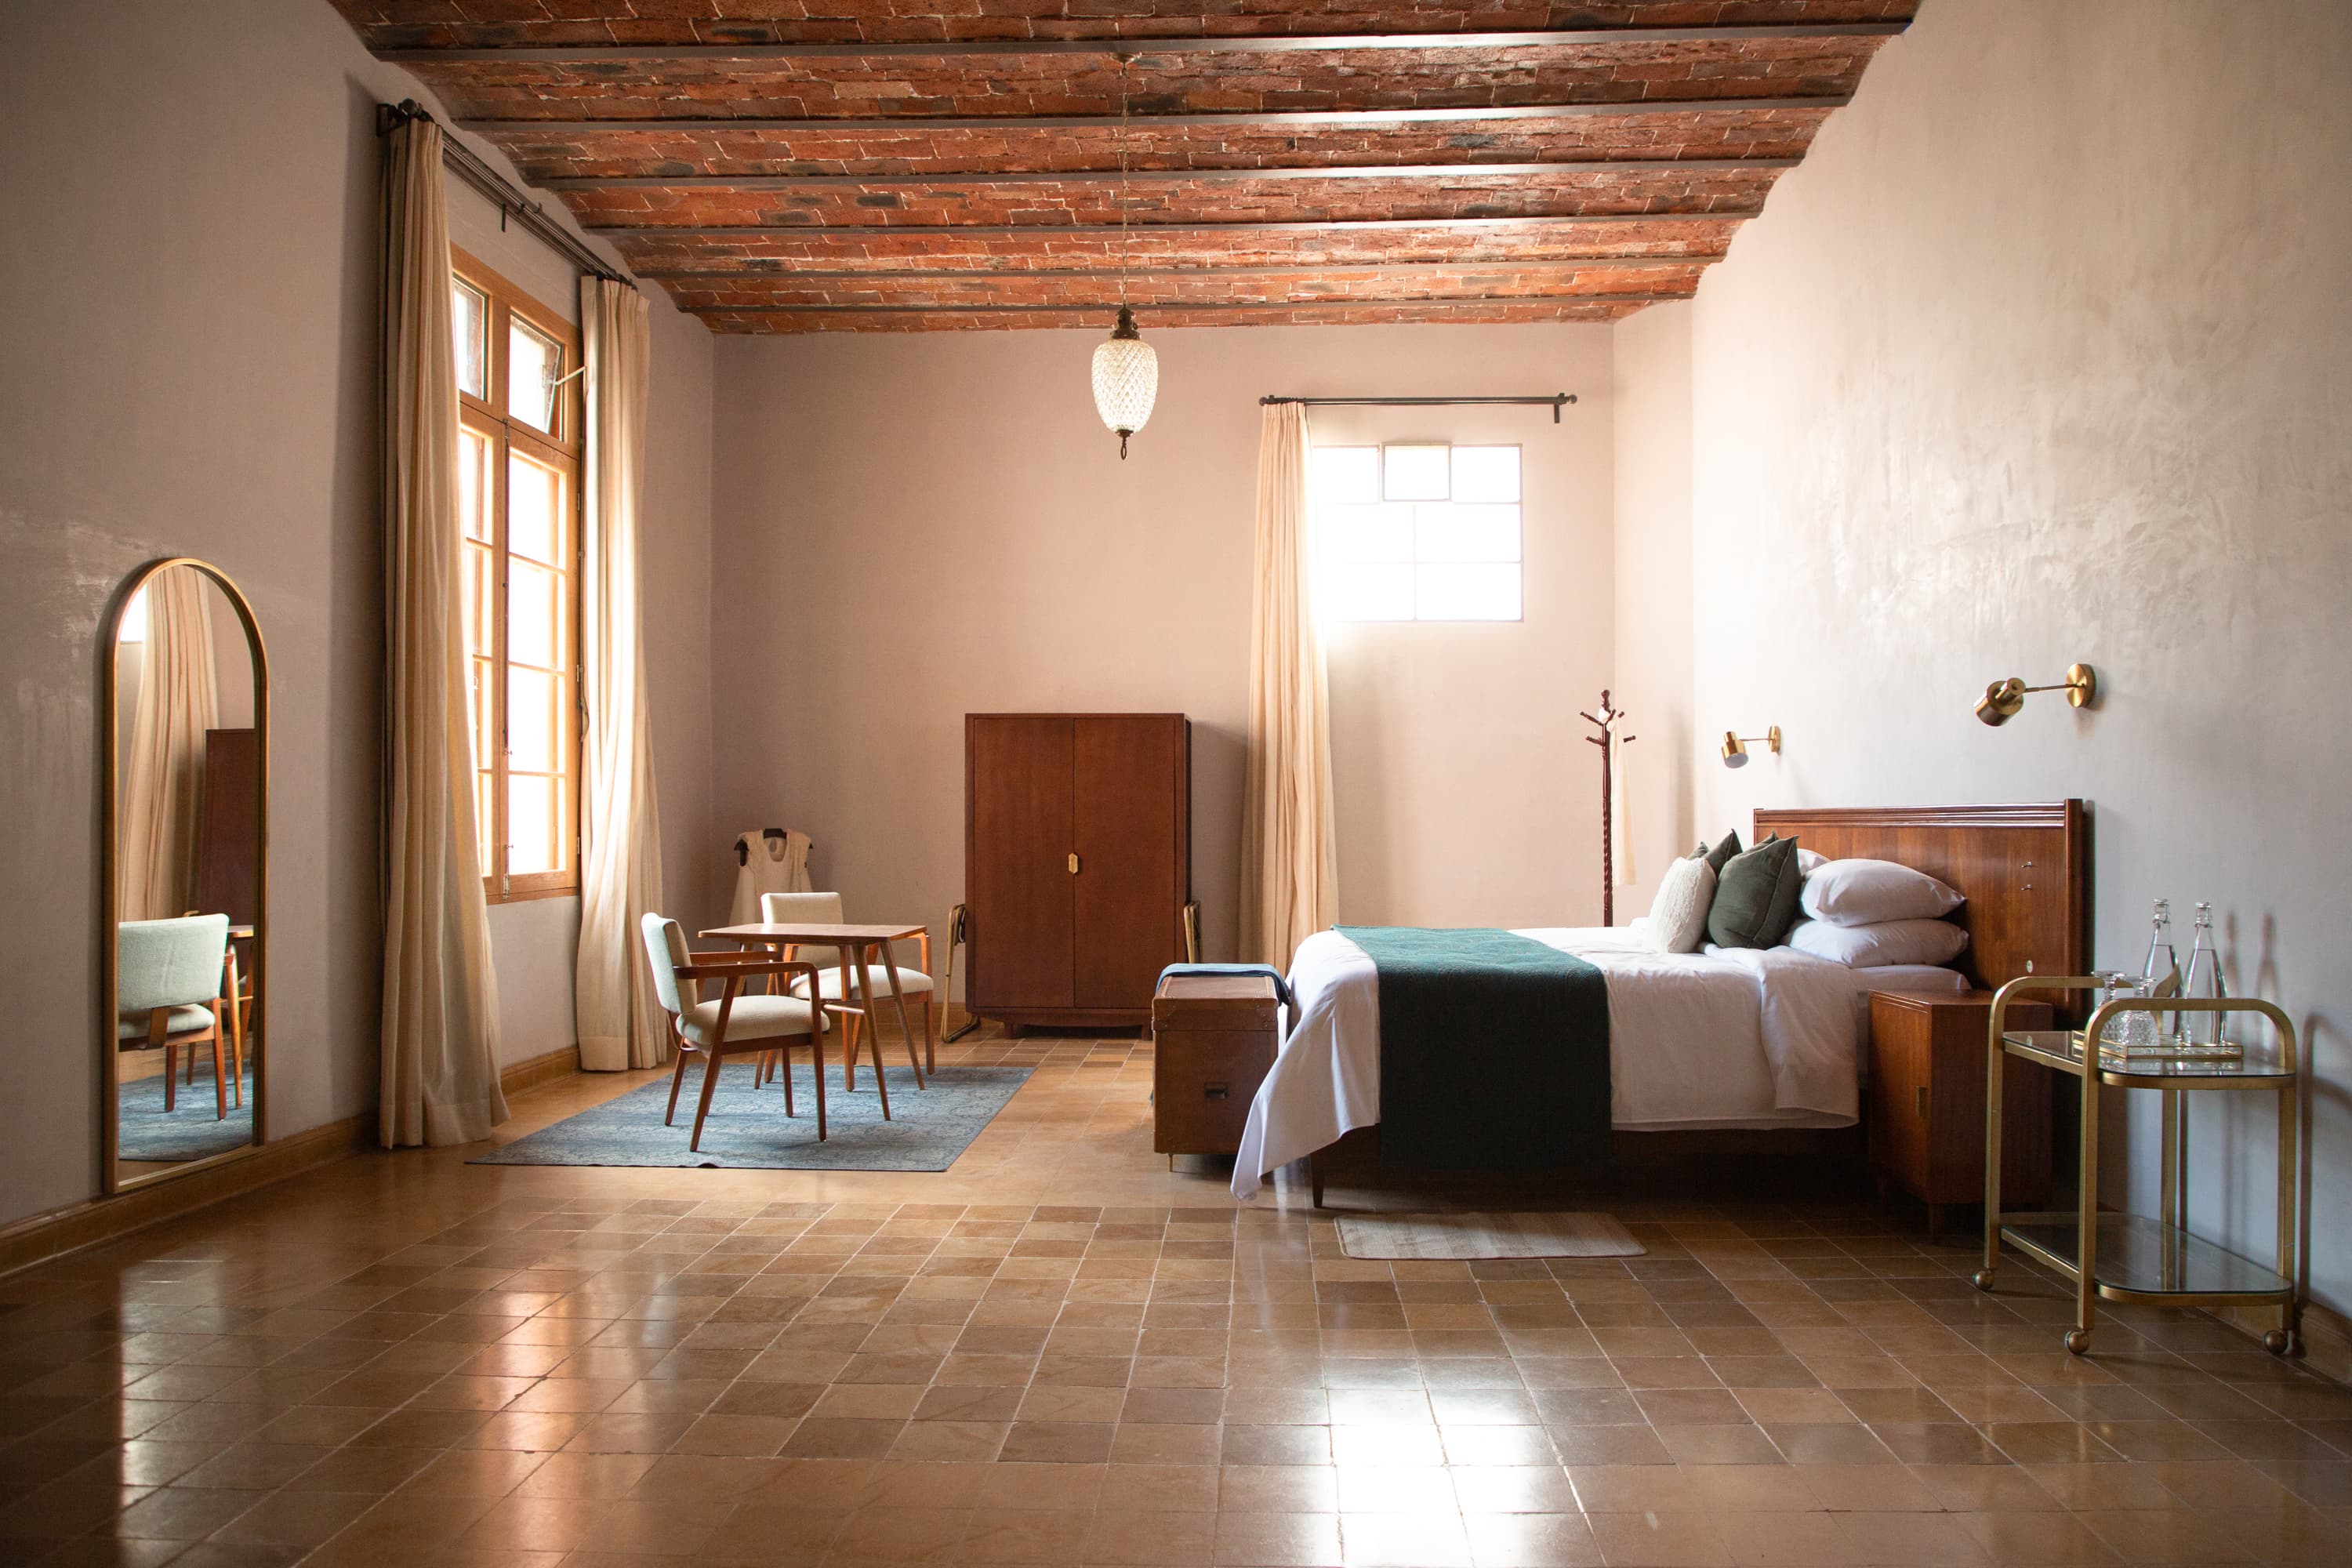
El proyecto recupera edificios existentes para incorporar un programa de hospitalidad, preservando la memoria del lugar y adaptándolo a nuevas formas de habitar. Entre finales del siglo XIX y mediados del siglo XX, este conjunto albergó las viviendas de los trabajadores de la fábrica. Hoy esos mismos espacios reciben a quienes visitan la Cervecería Hércules. El hotel cuenta con 40 habitaciones, un club social, espacios gastronómicos, albercas, jardines y un spa al aire libre, integrados dentro de una arquitectura que conserva el carácter original del conjunto.
Located within a former textile factory, now home to Cervecería Hércules, Hotel Hércules is part of the ongoing transformation of one of Querétaro’s most significant industrial complexes. Over the past decade, the site has gradually evolved into a destination for hospitality, culture, and gastronomy, while preserving thecharacter and history of its industrial heritage.
Originally built to house the factory’s workers between the late nineteenth and mid twentieth centuries, the buildings have been carefully adapted to accommodate guests visiting Cervecería Hércules. The hotel includes 40 guest rooms, a social club, restaurants, swimming pools, gardens, and an outdoor spa, all integrated withinthe existing architecture.


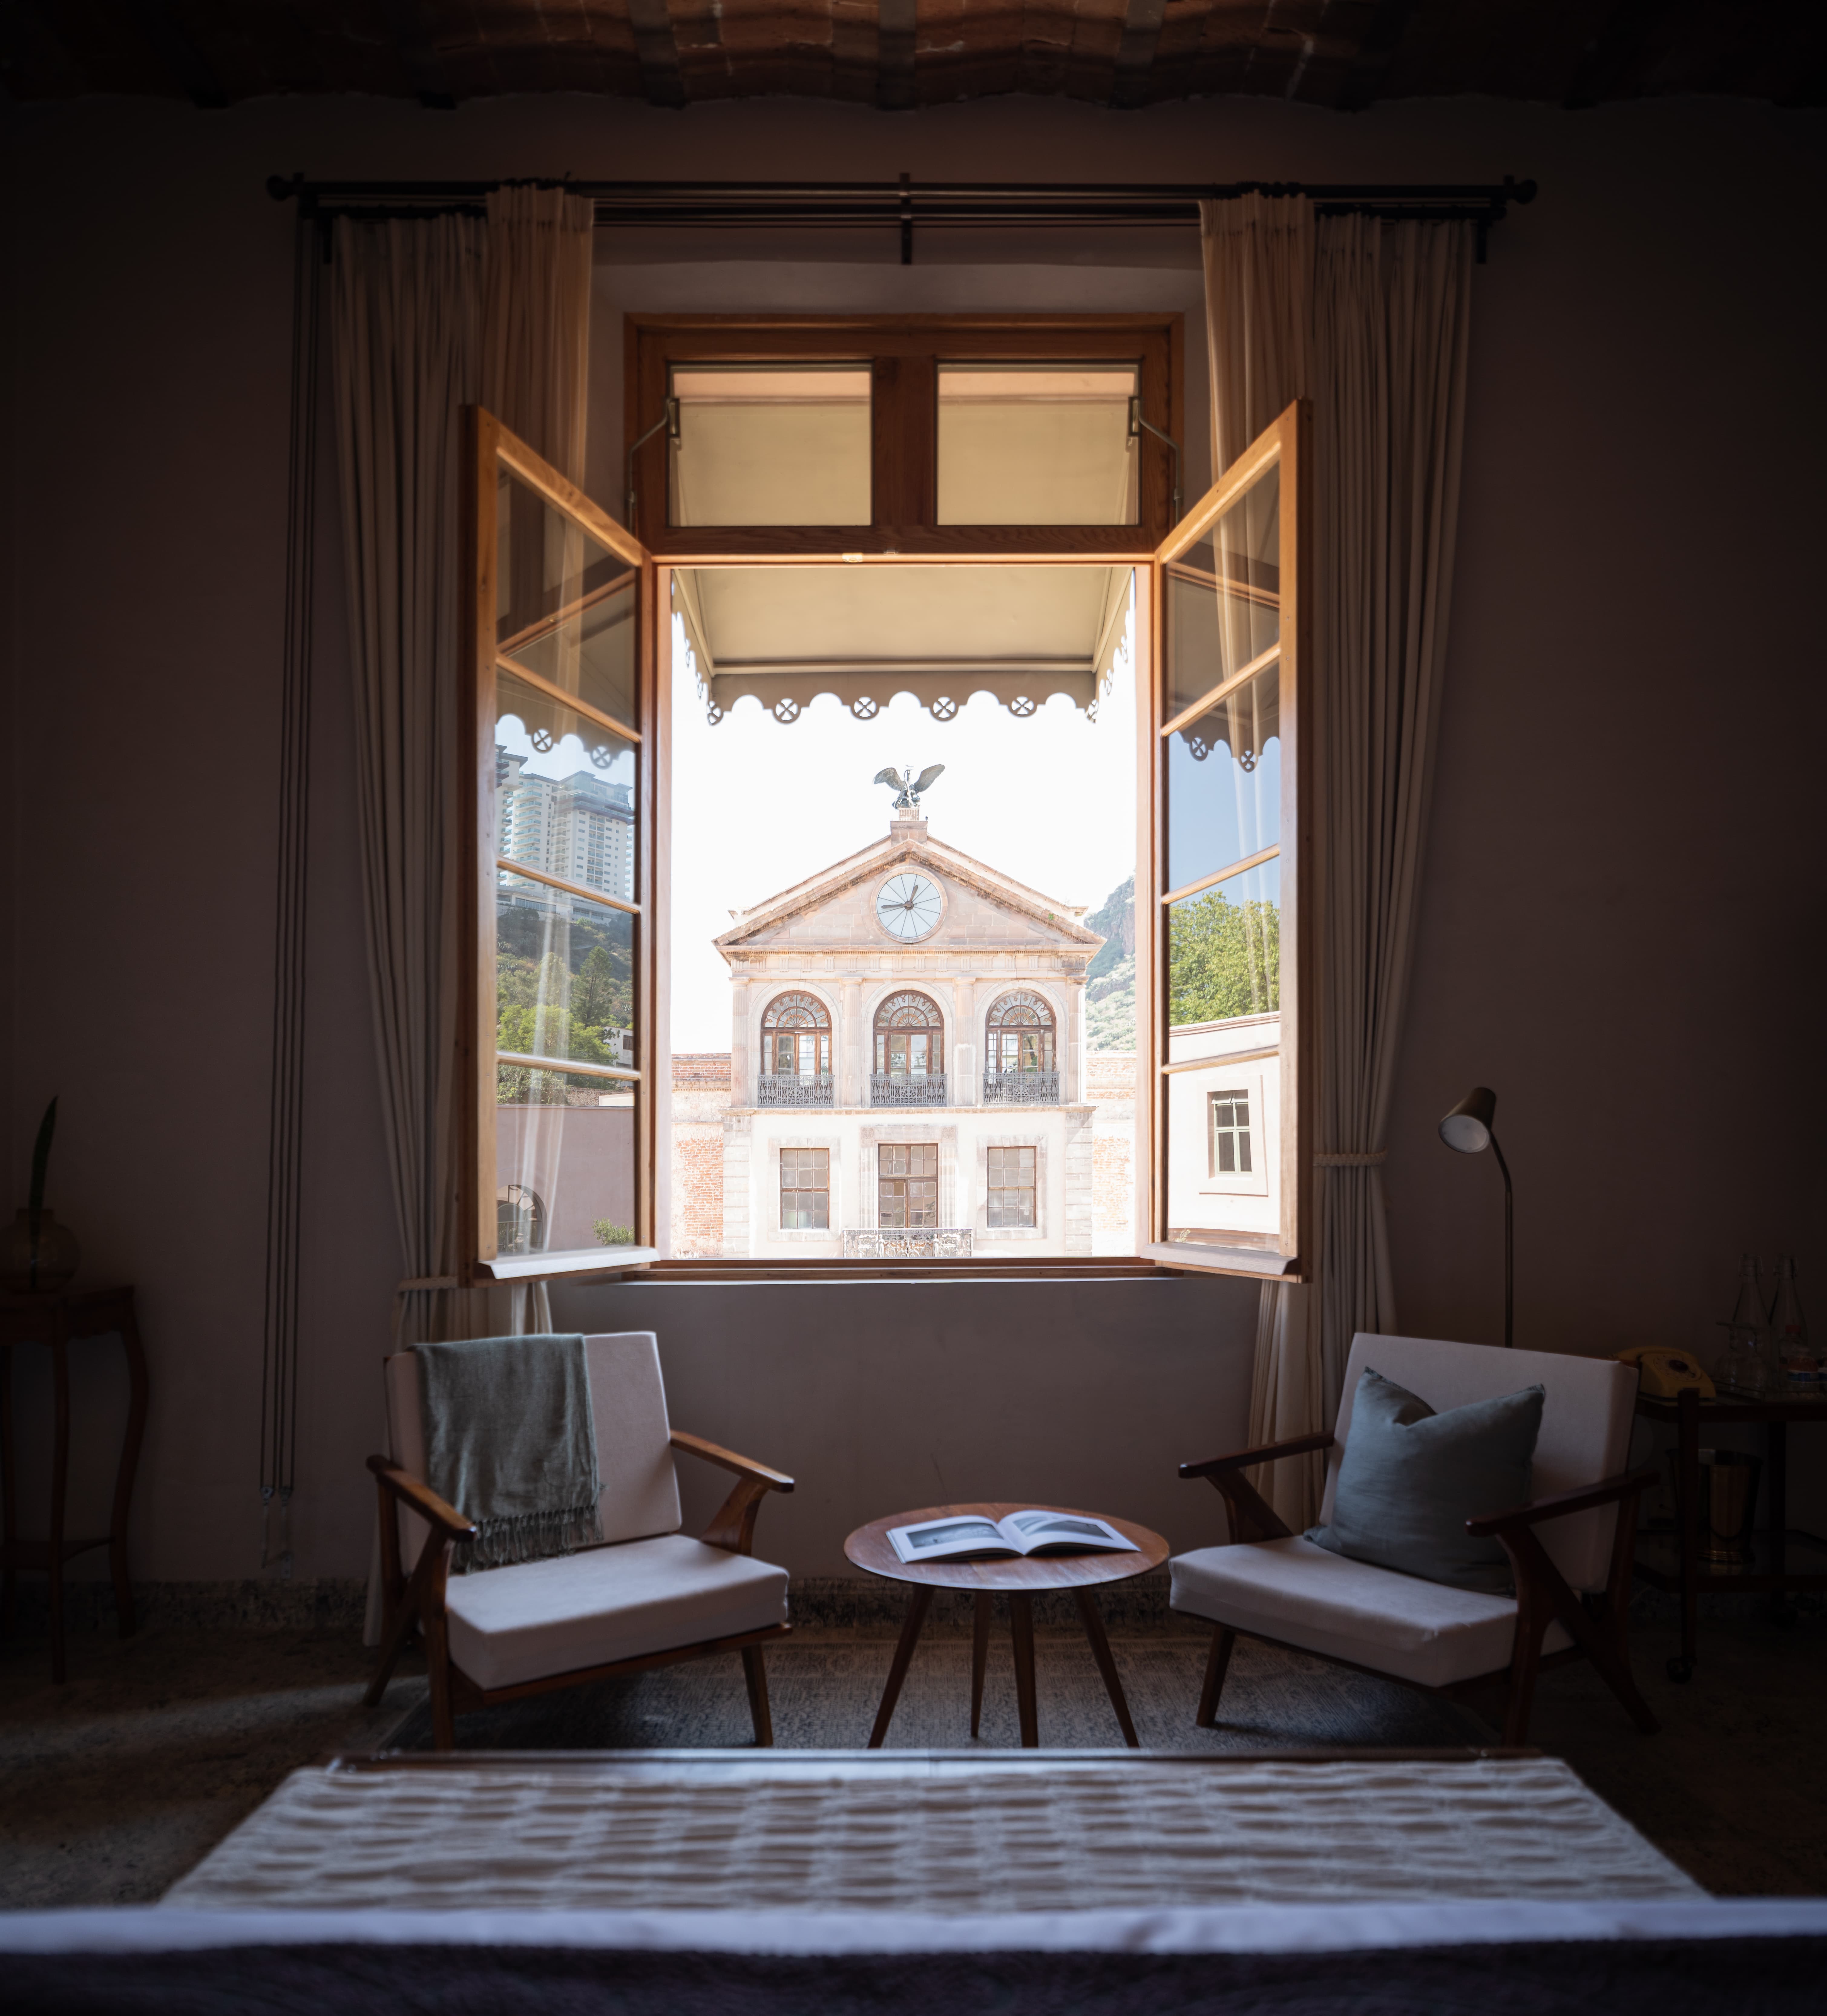
El programa se distribuye entre el spa, las 40 habitaciones, cada una con una configuración distinta, la Taberna, que funciona tanto como restaurante abierto al público como comedor del hotel, Buenavista, la zona de albercas, el restaurante, el Patio de Olivos como principal espacio de convivencia, un auditorio, la Torre del Reloj y distintos espacios destinados a eventos privados. Cada intervención responde a las condiciones particulares del edificio existente, aprovechando sus proporciones, recorridos y materialidad.
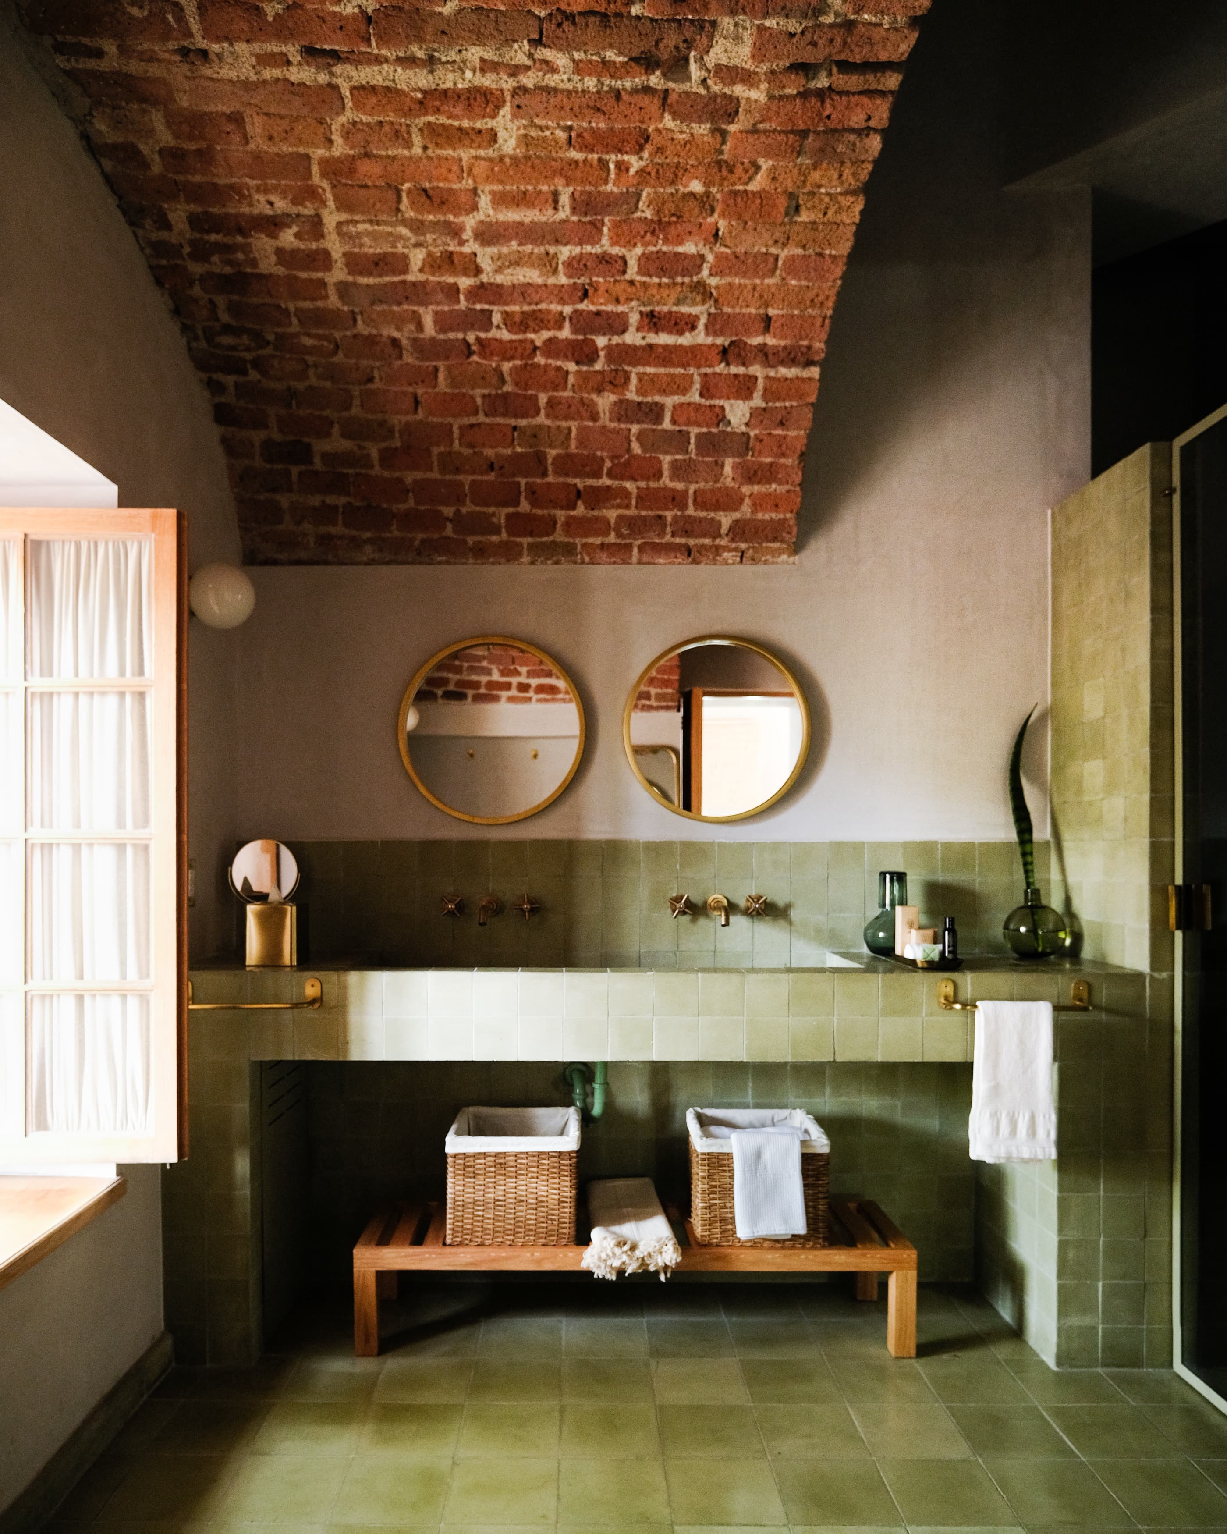
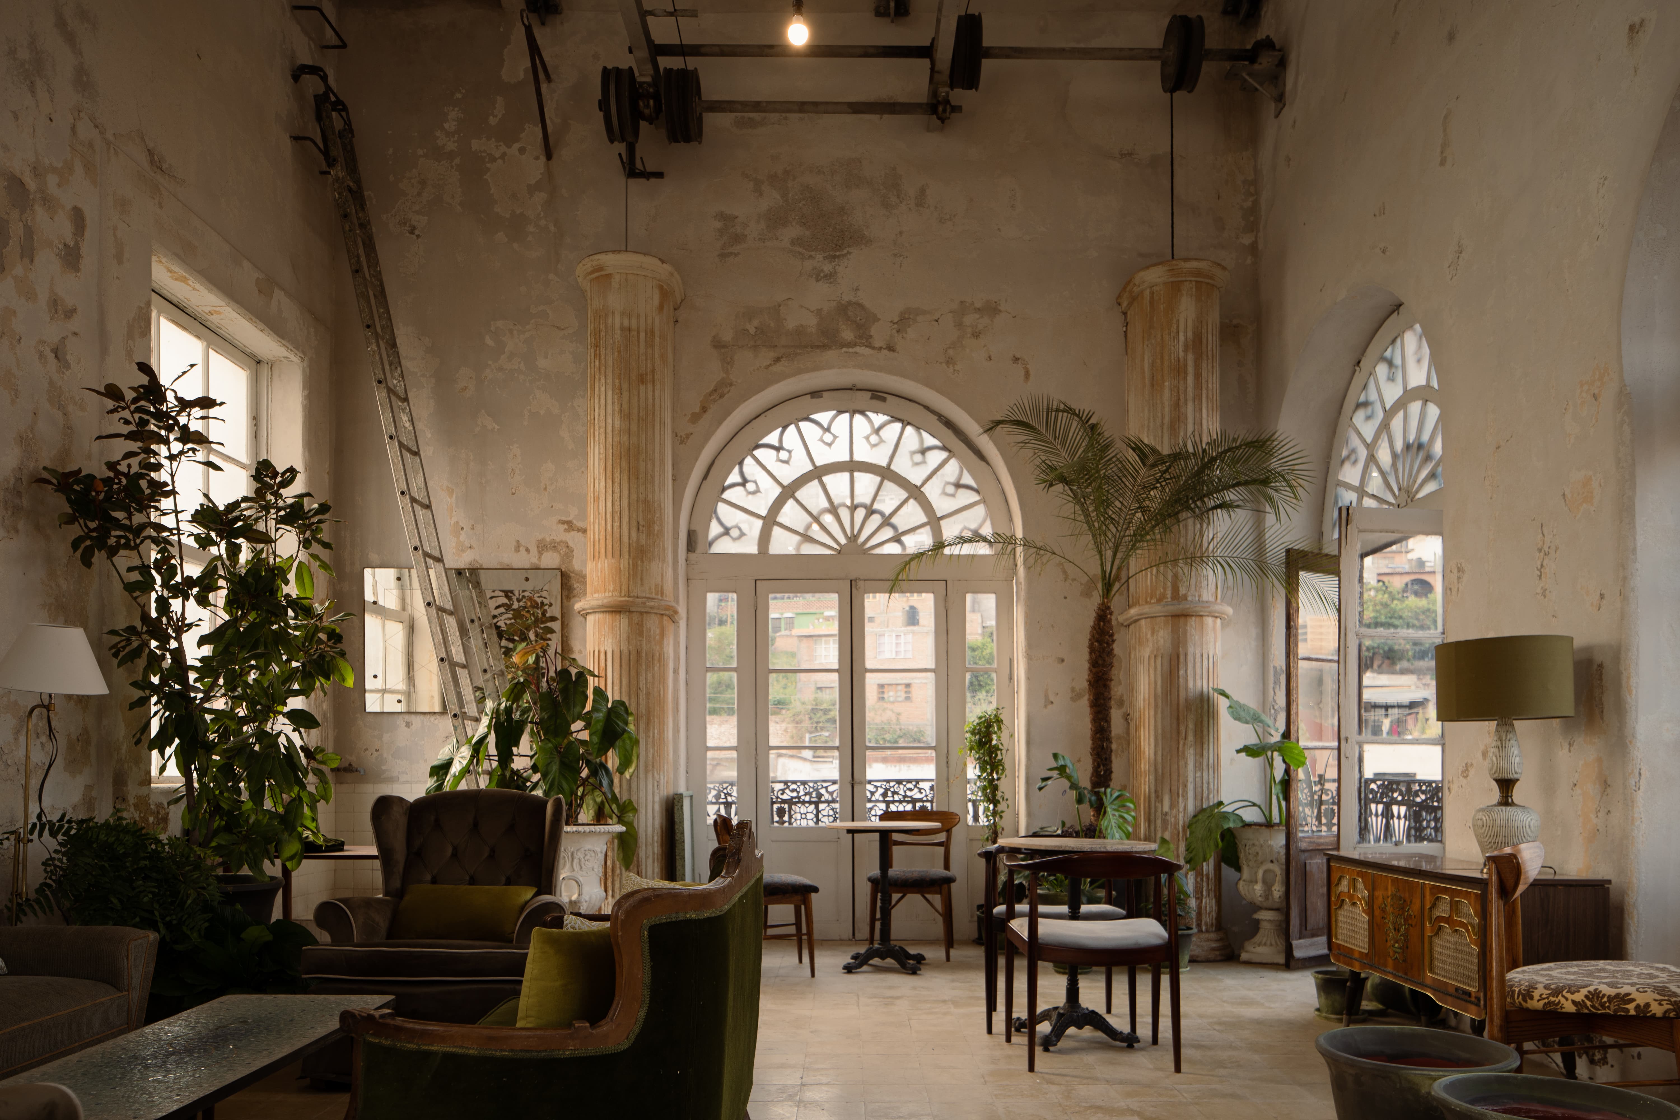
El paso del tiempo permanece visible en los muros, que conservan las huellas de las distintas etapas del inmueble. Los acabados en cal refuerzan la sobriedad del proyecto y aportan continuidad a la arquitectura original, permitiendo que los materiales envejezcan con naturalidad y mantengan el carácter del conjunto.
El interiorismo se desarrolló a partir de una selección de mobiliario con influencias de mediados del siglo XX, curada por El Urdido para este proyecto. La propuesta integra piezas contemporáneas y mobiliario restaurado para las habitaciones y las áreas comunes, generando espacios cálidos que respetan la identidad industrial del edificio sin competir con su historia.
The program is organized around the outdoor spa, 40 individually designed guest rooms, La Taberna, which serves both as a public restaurant and the hotel's dining room, Buenavista, the pool area, additional dining spaces, the Patio de Olivos as the central gathering space, an auditorium, the Clock Tower, and a series of venuesfor private events. Each intervention responds to the specific spatial qualities of the existing buildings, taking advantage of their proportions, circulation, and material character.
The building's layered history remains visible throughout the project. Original masonry walls retain the marks of time, while lime plaster finishes reinforce the restrained material palette and provide continuity between the existing architecture and the new interventions. The project embraces the natural aging of materials, allowing the passage of time to remain an integral part of the experience.
The interior design is defined by a curated selection of mid-century inspired furniture developed by El Urdido specifically for the project. Contemporary pieces are combined with restored furnishings throughout the guest rooms and shared spaces, creating warm and understated interiors that complement the industrial characterof the building while respecting its historical identity.



La intervención se desarrolló respetando la estructura existente y entendiendo sus cualidades como punto de partida para el proyecto. En lugar de modificar el edificio de manera invasiva, las nuevas piezas se insertan de forma independiente dentro de los espacios originales, permitiendo que la arquitectura histórica permanezca legible y que las nuevas funciones se integren con el menor impacto posible.
The project is based on a careful preservation of the original structures, allowing the existing buildings to define the character and organization of the new program. Rather than altering the historic fabric through extensive renovations, new architectural elements are inserted as independent volumes within the existing spaces, minimizing intervention while meeting the functional requirements of a contemporary hotel.


