HH SPA
Querétaro, México
2020-2022
900 m²
9700 sq ft
Fotografía: Cesar Belio, Arturo Ochoa, Patricia Hirschfeld, Cesar Bejar

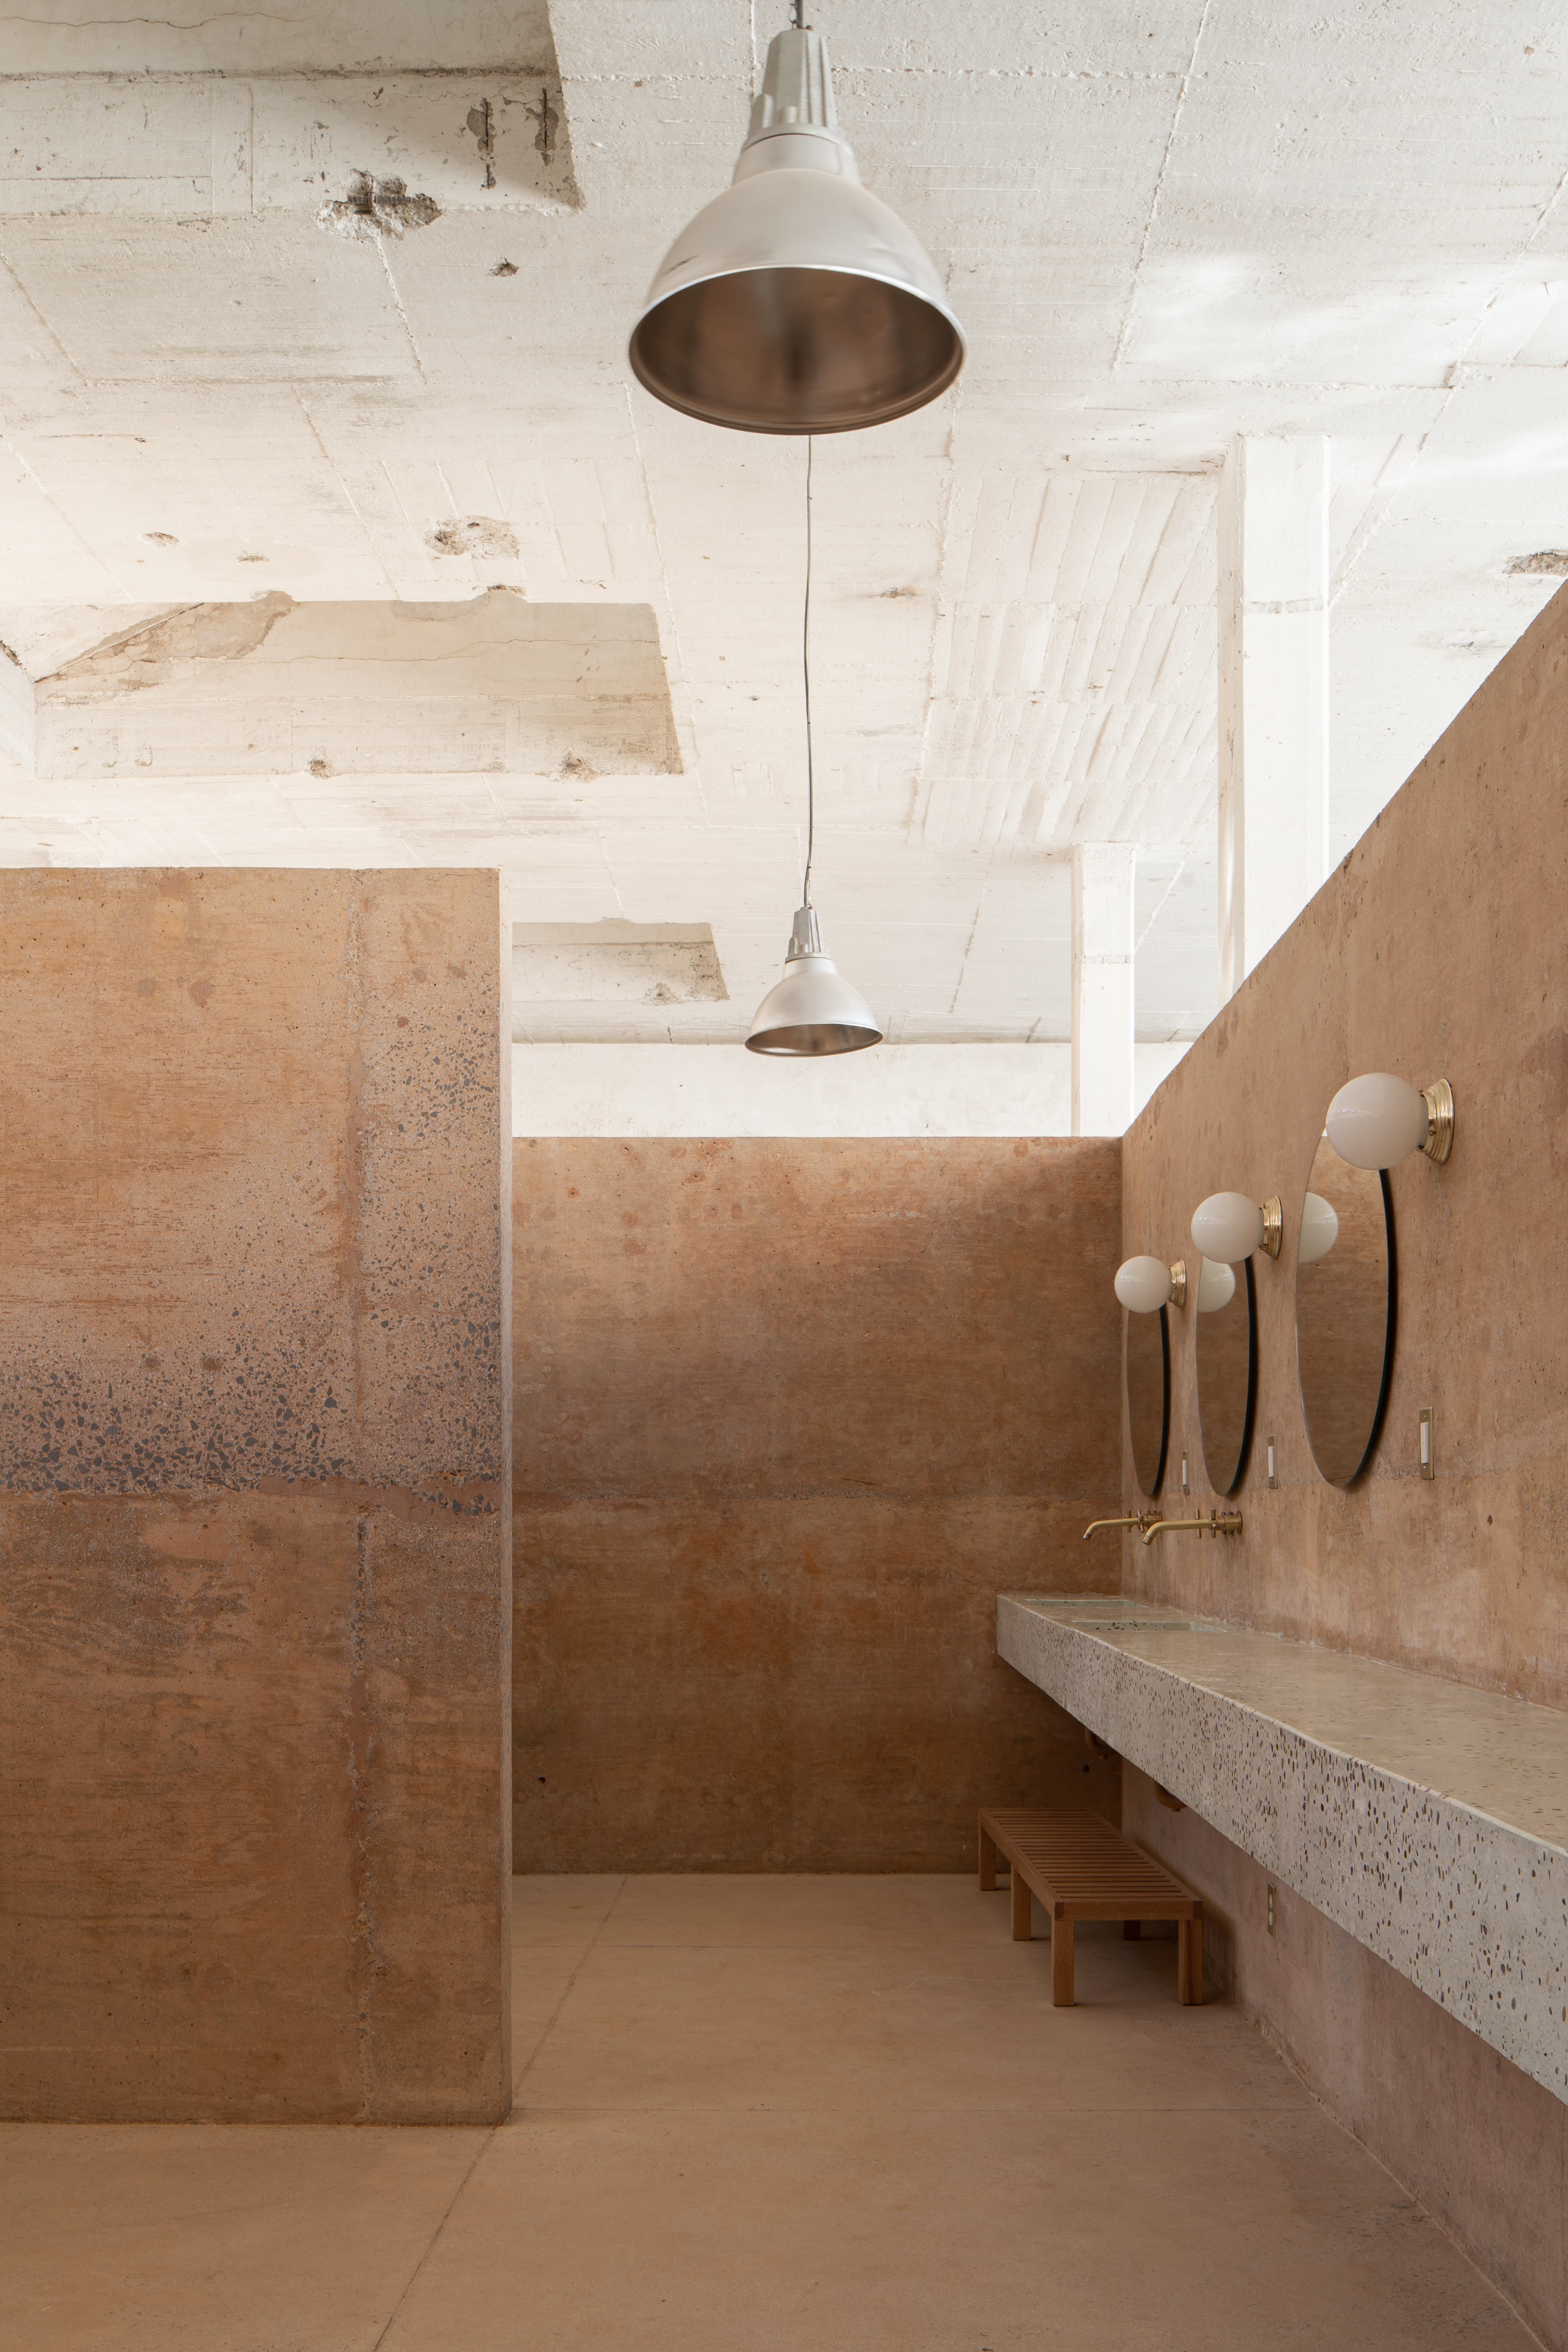
En el corazón de uno de los primeros barrios industriales de la ciudad, una sección de la antigua fábrica de textiles ha sido transformada en el Hotel Hércules. Dentro de este espacio se encuentra el Spa HH, un proyecto que se convierte en un jardín dentro de los muros de una fábrica. El diseño gira en torno a un pabellón central que alberga baños y vestidores, funcionando como eje de distribución. Dentro del antiguo edificio se ubican las salas de vapor, sauna y cabinas de masaje, garantizando privacidad en cada experiencia.
In the heart of one of the city’s first industrial neighborhoods, a section of the old textile factory has been transformed into Hotel Hércules. Within this space lies Spa HH, a project that becomes a garden within the walls of a factory. The design revolves around a central pavilion that houses bathrooms and dressing rooms, serving as the core of the layout. Inside the historic building, steam rooms, a sauna, and massage cabins provide a private and intimate experience.


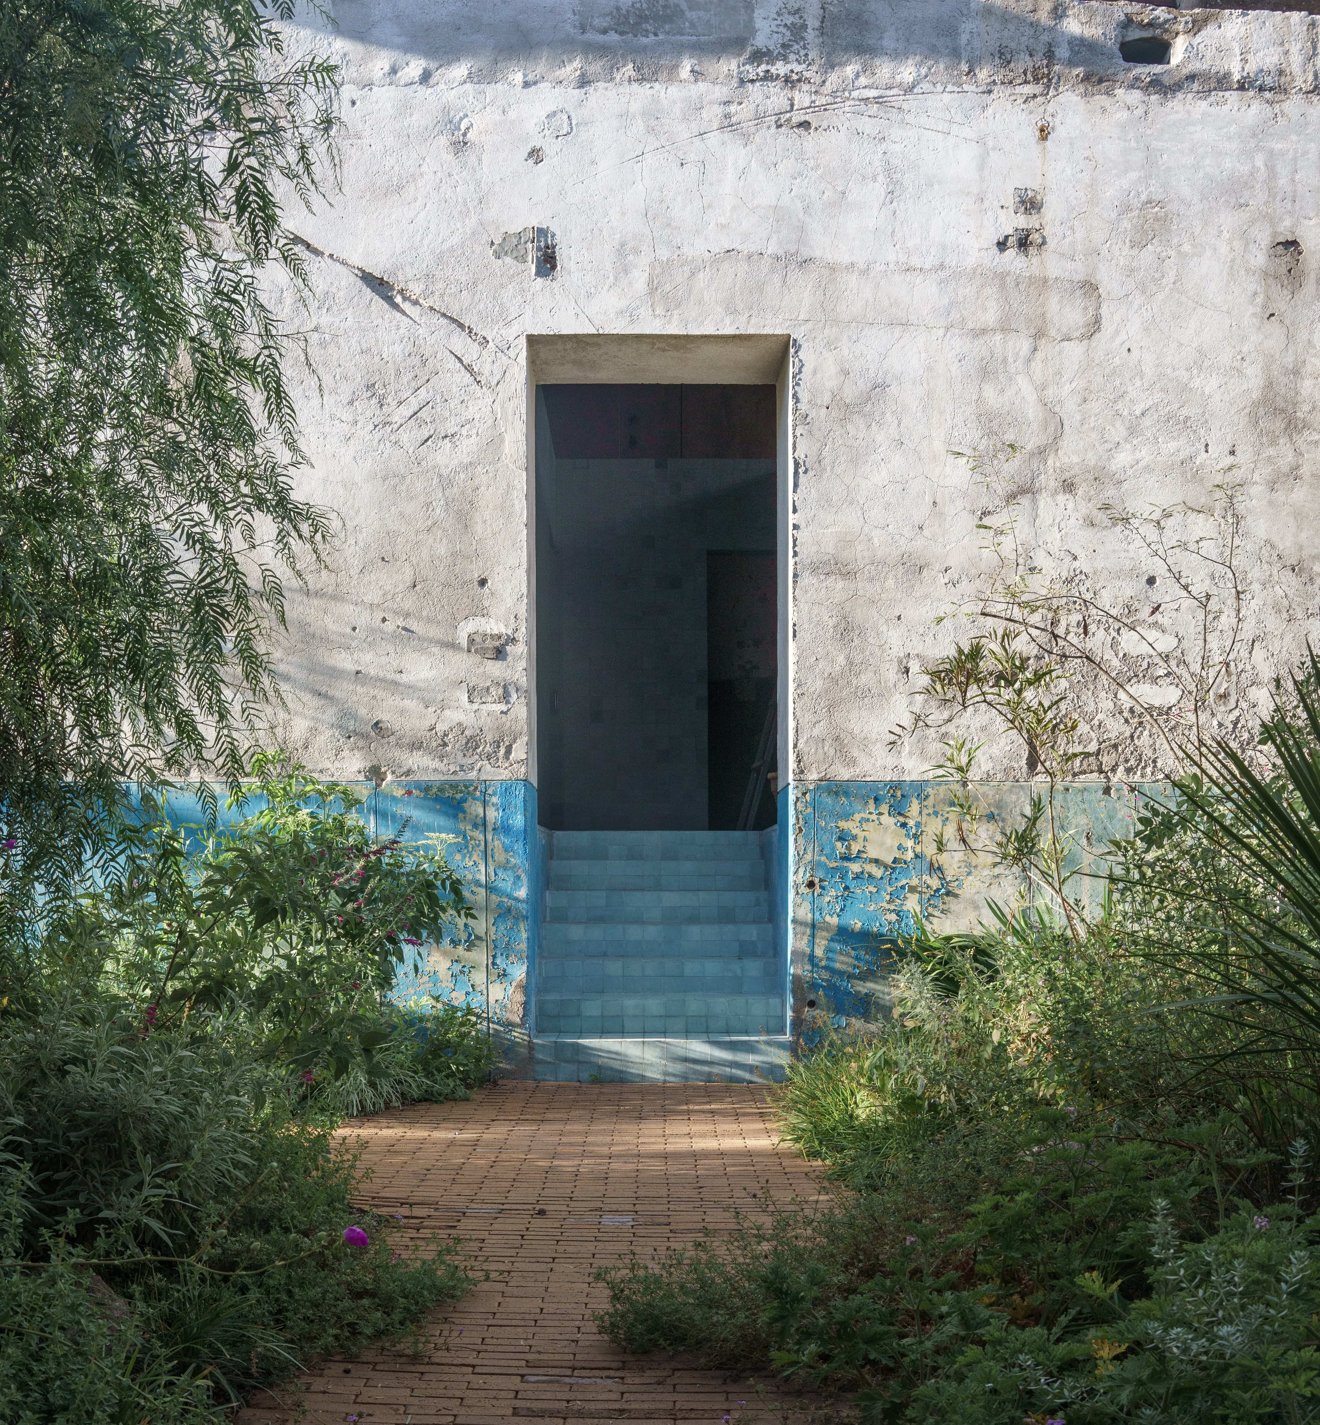
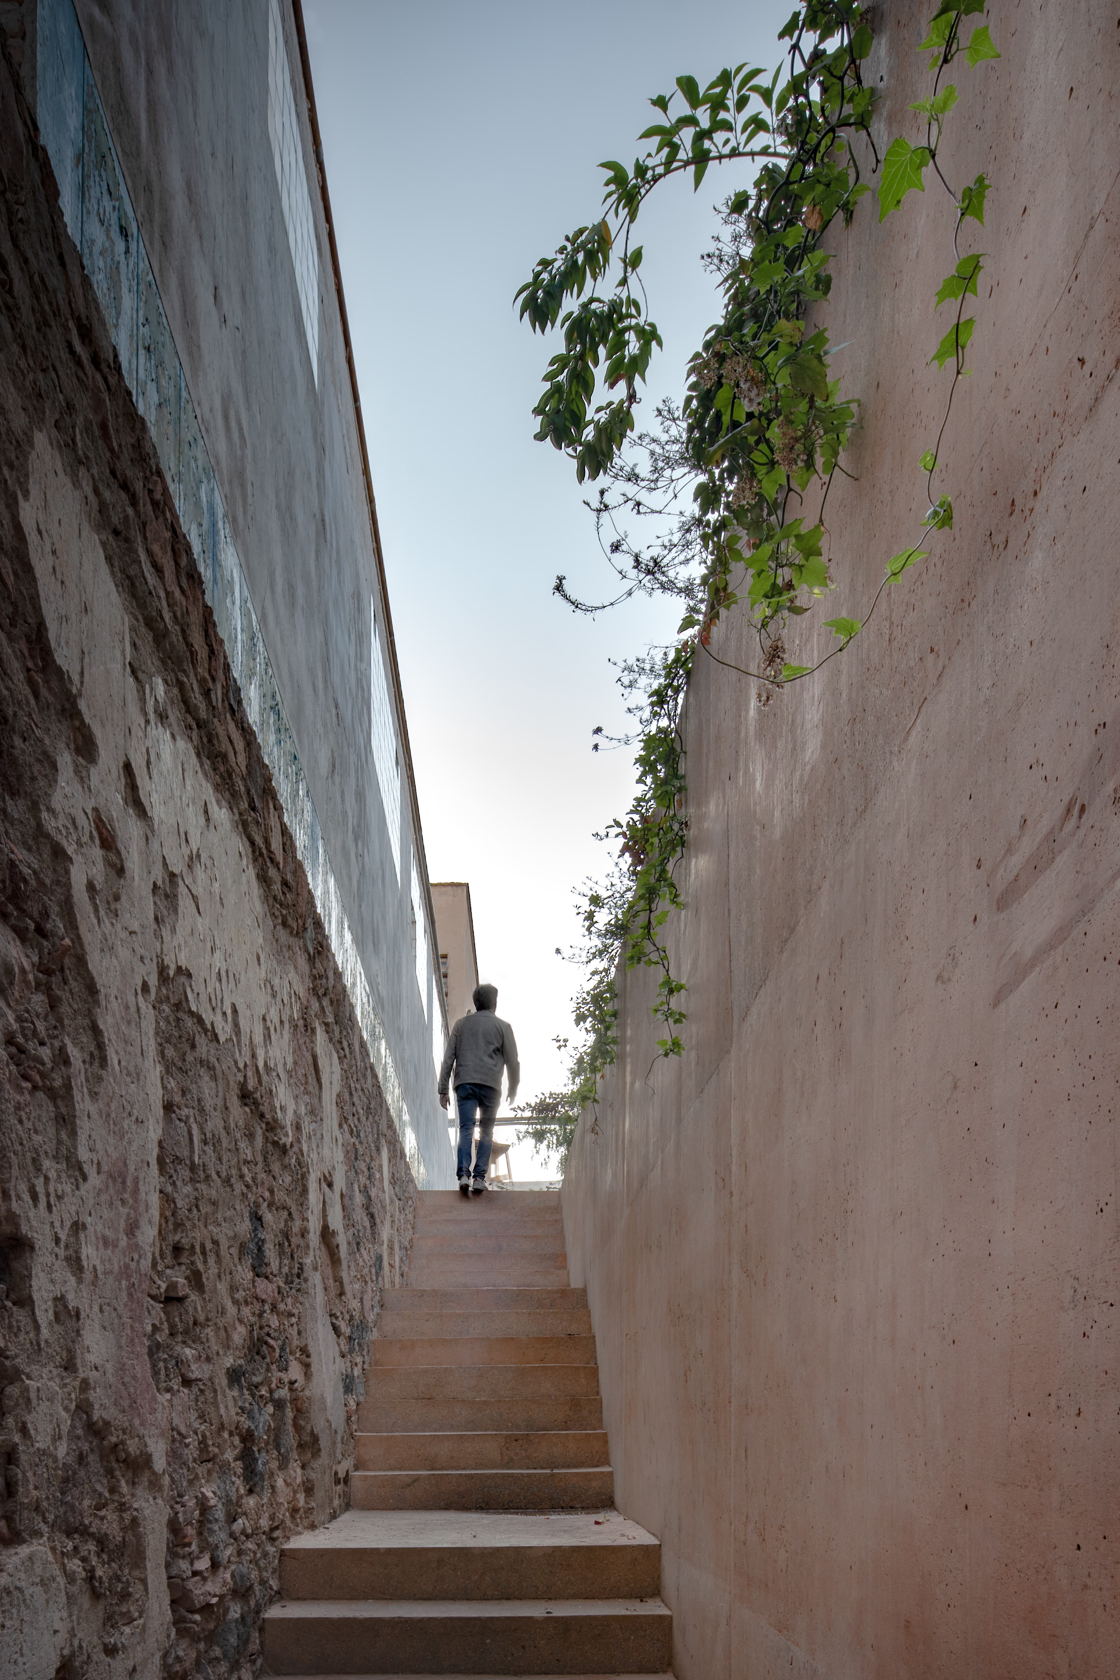
Concebido como un refugio de relajación, el spa invita a conectar con el entorno natural. Sus muros, testigos del paso del tiempo, dialogan con volúmenes contemporáneos de concreto pigmentado que aportan un carácter atemporal al conjunto, creando una armoniosa convivencia entre pasado y presente. La vegetación, cuidadosamente integrada, se convierte en un elemento esencial del espacio.
Se respetó la estructura y estética original, abriendo vanos en las losas para permitir la entrada de luz natural y enmarcar jardines endémicos que guían a los visitantes a través de los distintos espacios. Llevando a cabo una intervención mínima, adaptándose a las necesidades actuales. Se integraron nuevos volúmenes sin alterar la esencia del lugar, logrando un equilibrio entre funcionalidad y preservación.
Conceived as a sanctuary for relaxation, the spa invites guests to connect with the natural surroundings. Its walls, witnesses to the passage of time, interact with contemporary pigmented concrete volumes, adding a timeless character to the space and creating a harmonious dialogue between past and present. The carefully integrated vegetation becomes an essential element of the environment.
The design respects the original structure and aesthetics, incorporating openings in the slabs to allow natural light to enter and frame native gardens that guide visitors through the various spaces. All of this was achieved with minimal intervention, adapting to modern needs. New volumes were integrated without altering the essence of the space, achieving a balance between functionality and preservation.